Space Productions LA

Stage Design & Staging · Las Vegas

Stage Design & Staging in Las Vegas

Decks, truss, and ground support drawn to a plot the house has approved and rated to load — palletised for the marshalling yard and built to go up in one pass.

  • LED, staging, lighting, and audio — one in-house crew
  • One producer accountable from load-in through strike
  • On-site tech at every show, start to finish
  • 10+ years in Vegas · 500+ events delivered · licensed & insured
Yelp

Rated 5 Stars on Google & Yelp — 500+ Events Produced

Rooms we build this in — Las Vegas, NV

  • Las Vegas Convention Center
  • Resort ballrooms & convention floors
  • Allegiant Stadium
  • Off-Strip warehouse venues
  • Strip pool decks

Not on the list? We load into rooms across the metro every week — see everything we cover in Las Vegas.

Why Us

Why Las Vegas producers choose Space Productions

01

10+ Years, 500+ Events

Vegas punishes vendors who don’t know the house rules — rigging that has to go through the venue, docks that run on marshalling-yard schedules, labor calls that must be booked right. We build those realities into the plan and the price on day one.

02

White-Glove, Start to Finish

We don’t just drop off equipment — we engineer the full experience. Our crew manages design, setup, programming, and teardown so you never lift a finger.

03

Trusted by Global Icons

Our LED production has powered experiences for Netflix, Universal, Adidas, Hilton, and more. When top brands need show-stopping visuals, they call us.

04

Transparent, Upfront Pricing

No surprise fees. No fine print. Just clear quotes with flexible packages that scale to your event and budget. LED wall rentals typically start at $5,000.

How we work

Quote. Site walk. Build. Show.

A process built so nothing is left to chance between the booking and the strike.

Quote

Tell us the venue, the date, and the scope. We come back fast with a clear, itemized quote — no guesswork, no padding.

Site Walk

We walk the venue or the plans — power, rigging points, sightlines, load-in paths. The spec on paper matches what shows up.

Build

Every wall and rig is tested in our shop before it leaves. We deliver, rig, and program ahead of doors — never against the clock.

Show

A dedicated tech stays on-site for the full run of show — content, redundancy, real-time fixes. We stay through strike.

A Las Vegas stage is designed twice: once for the audience, once for the loading dock.

Between marshalling yards, assigned dock windows, service corridors sized for room-service carts rather than deck carts, and union calls booked by the hour, how the stage travels matters as much as how it looks. We design the build around the path and the window, then pre-build so on-site work is assembly.

Included as standard

  • Delivery, rigging, and clean cable management
  • Redundant processing and power on critical systems
  • An on-site tech for the full run of show
  • A real rehearsal before doors — never against the clock
  • Strike and load-out by the same crew

Las Vegas, NV

What changes about staging in Las Vegas.

The route to the room is the constraint. Resort ballrooms sit behind long service corridors, shared freight elevators, and back-of-house turns that were never sized for staging, so deck dimensions, truss lengths, and cart plans are chosen for the path rather than for convenience. We walk it before we draw it whenever the show is big enough to justify the trip.

Everything goes through the yard. Freight checks into a marshalling yard and is called to a dock on the venue’s schedule, so the build is palletised in assembly order and labelled for a crew that will see it once. A stage that arrives in the wrong order costs union hours that you cannot get back.

And the paperwork gates the install. Convention and resort properties want load calculations, rigging plots, and insurance certificates in advance, reviewed on their own timeline. We submit the full set with the drawing so approval is a formality — and so the labor call is sized from an accurate plan rather than padded against uncertainty.

Sized to the service corridor

Deck and truss dimensions chosen for the back-of-house route and freight lift, not the ballroom dimensions.

Palletised in assembly order

Freight staged so the build comes off the truck in the sequence it goes up, inside the assigned dock window.

Load calcs and COI submitted early

The full drawing set on the house’s timeline, so approval is routine and the labor call is sized correctly.

On the floor

Stage Design & Staging We’ve Built Across Vegas.

Live event production by Space Productions LA
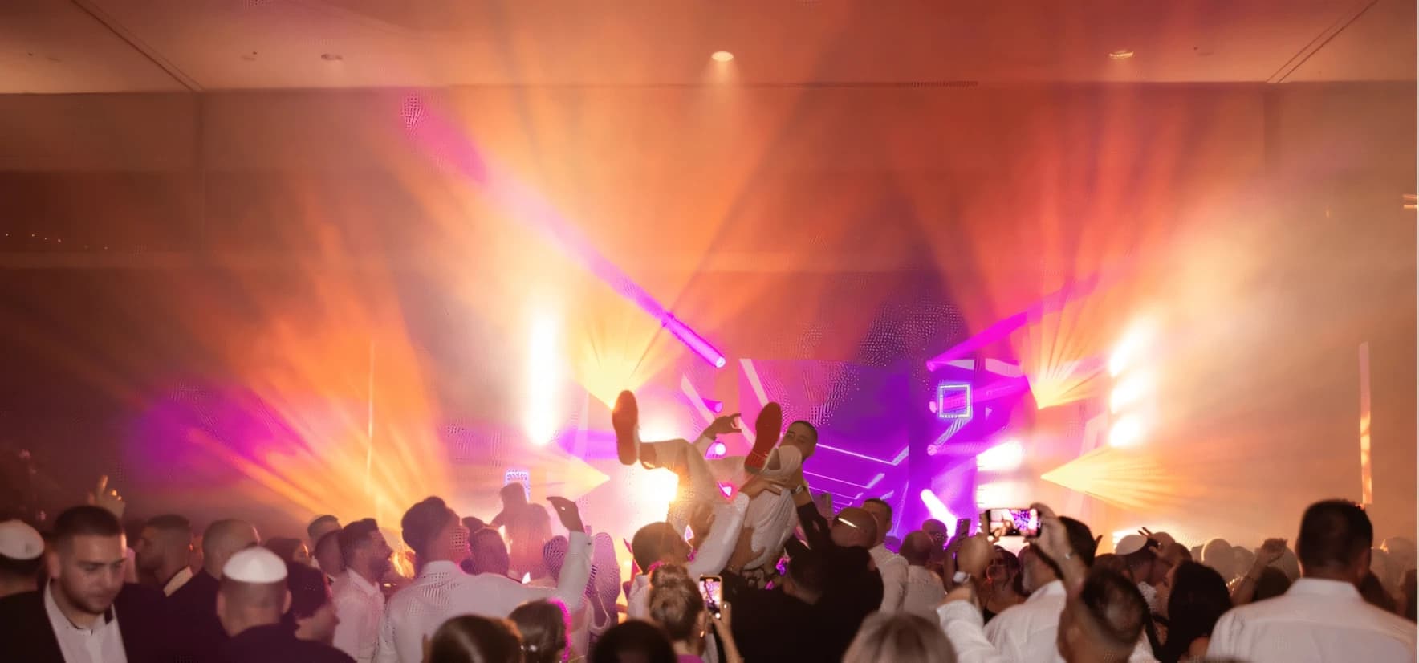
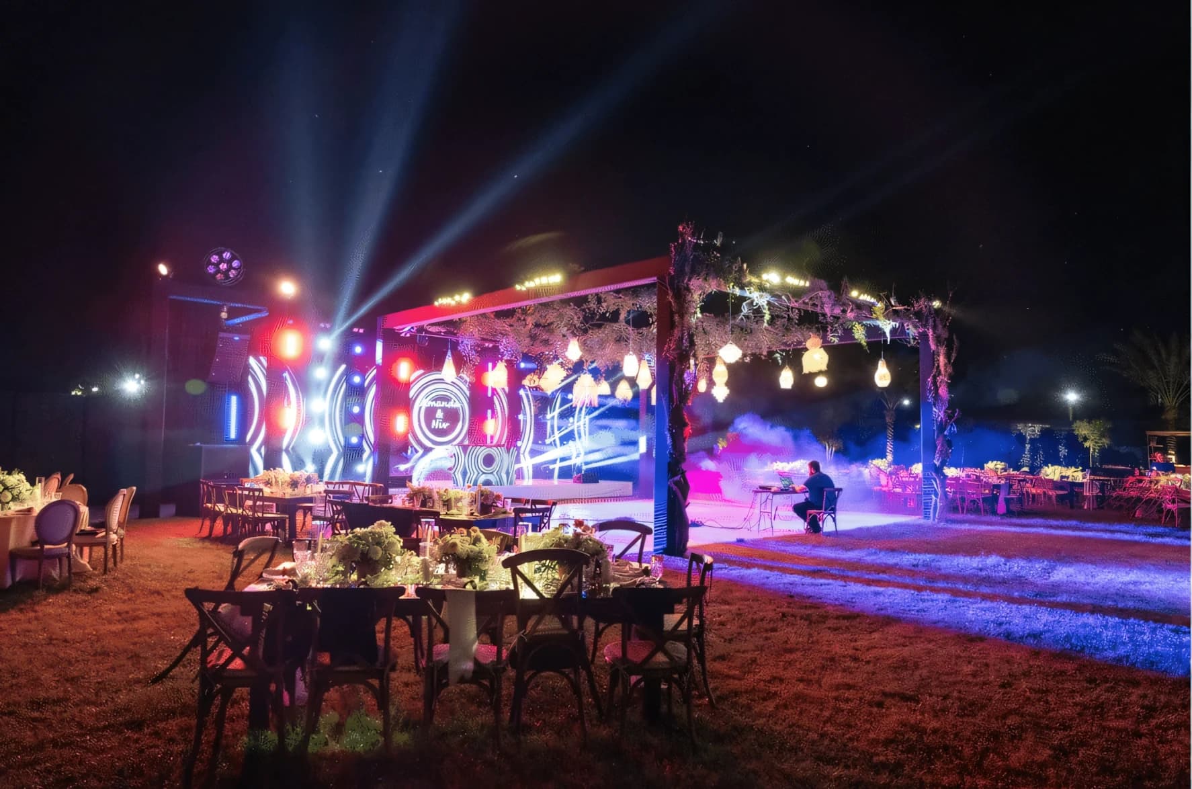
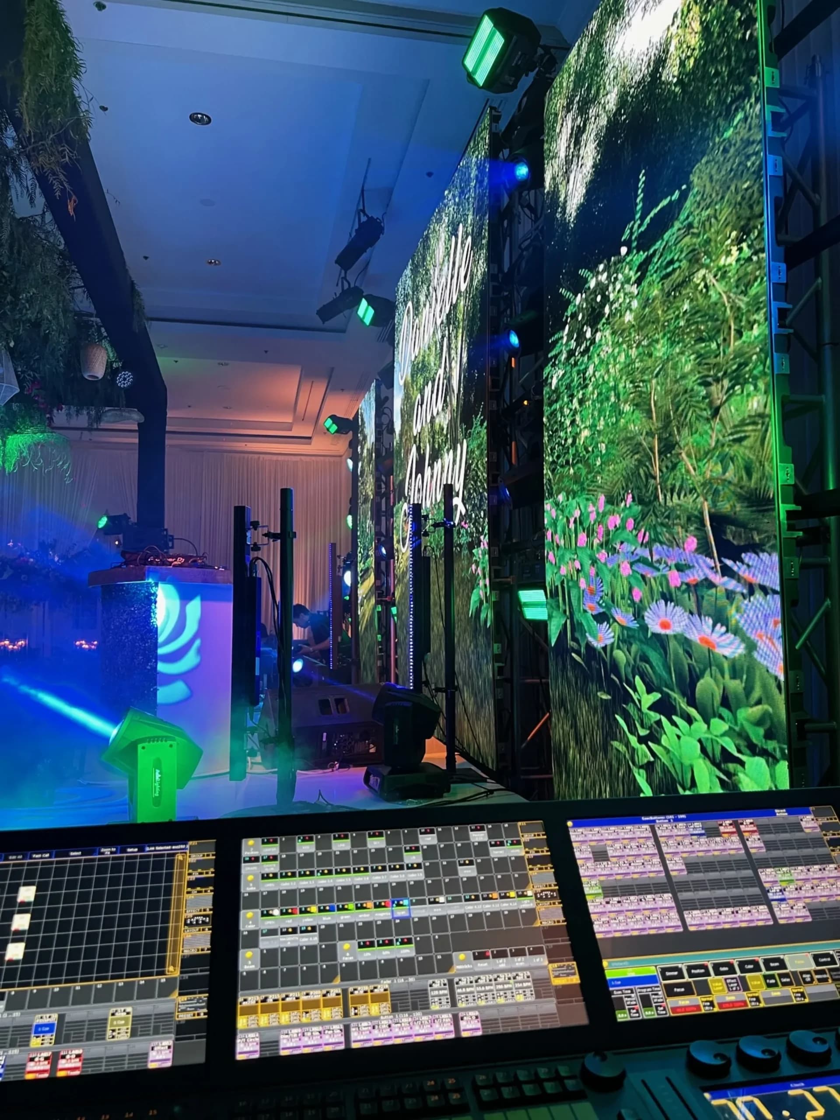
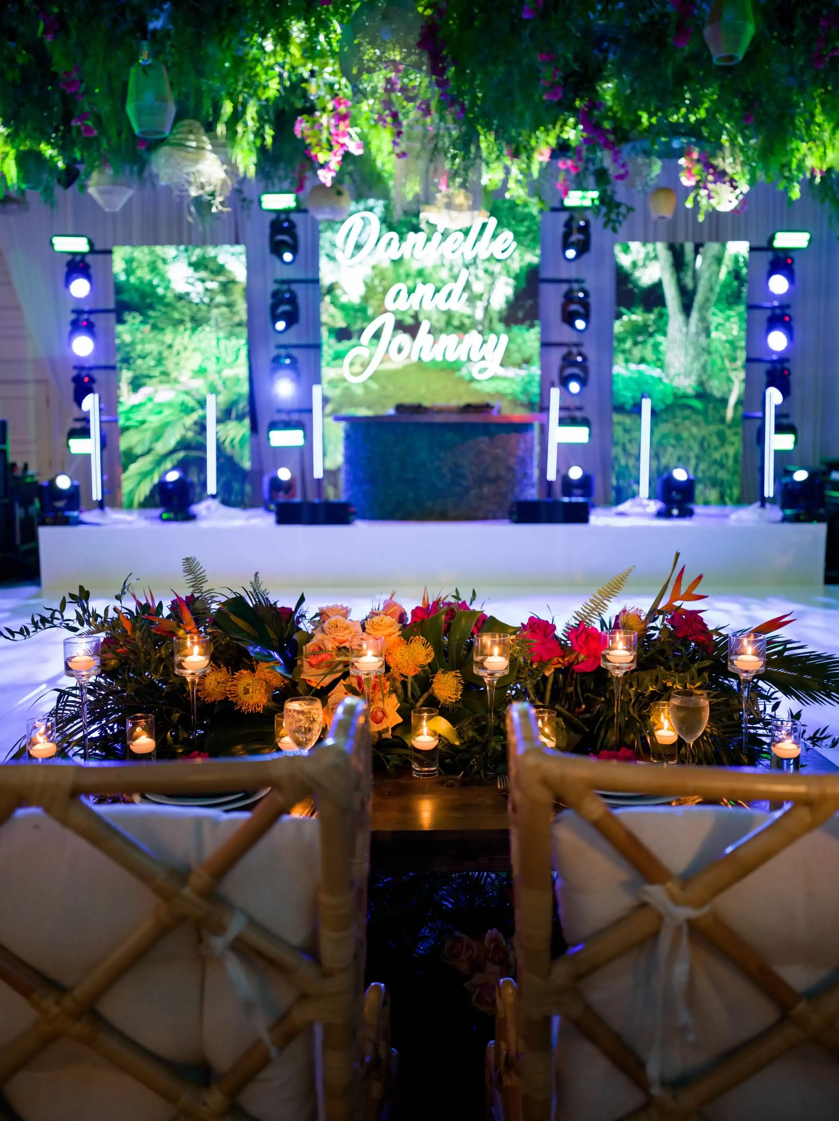
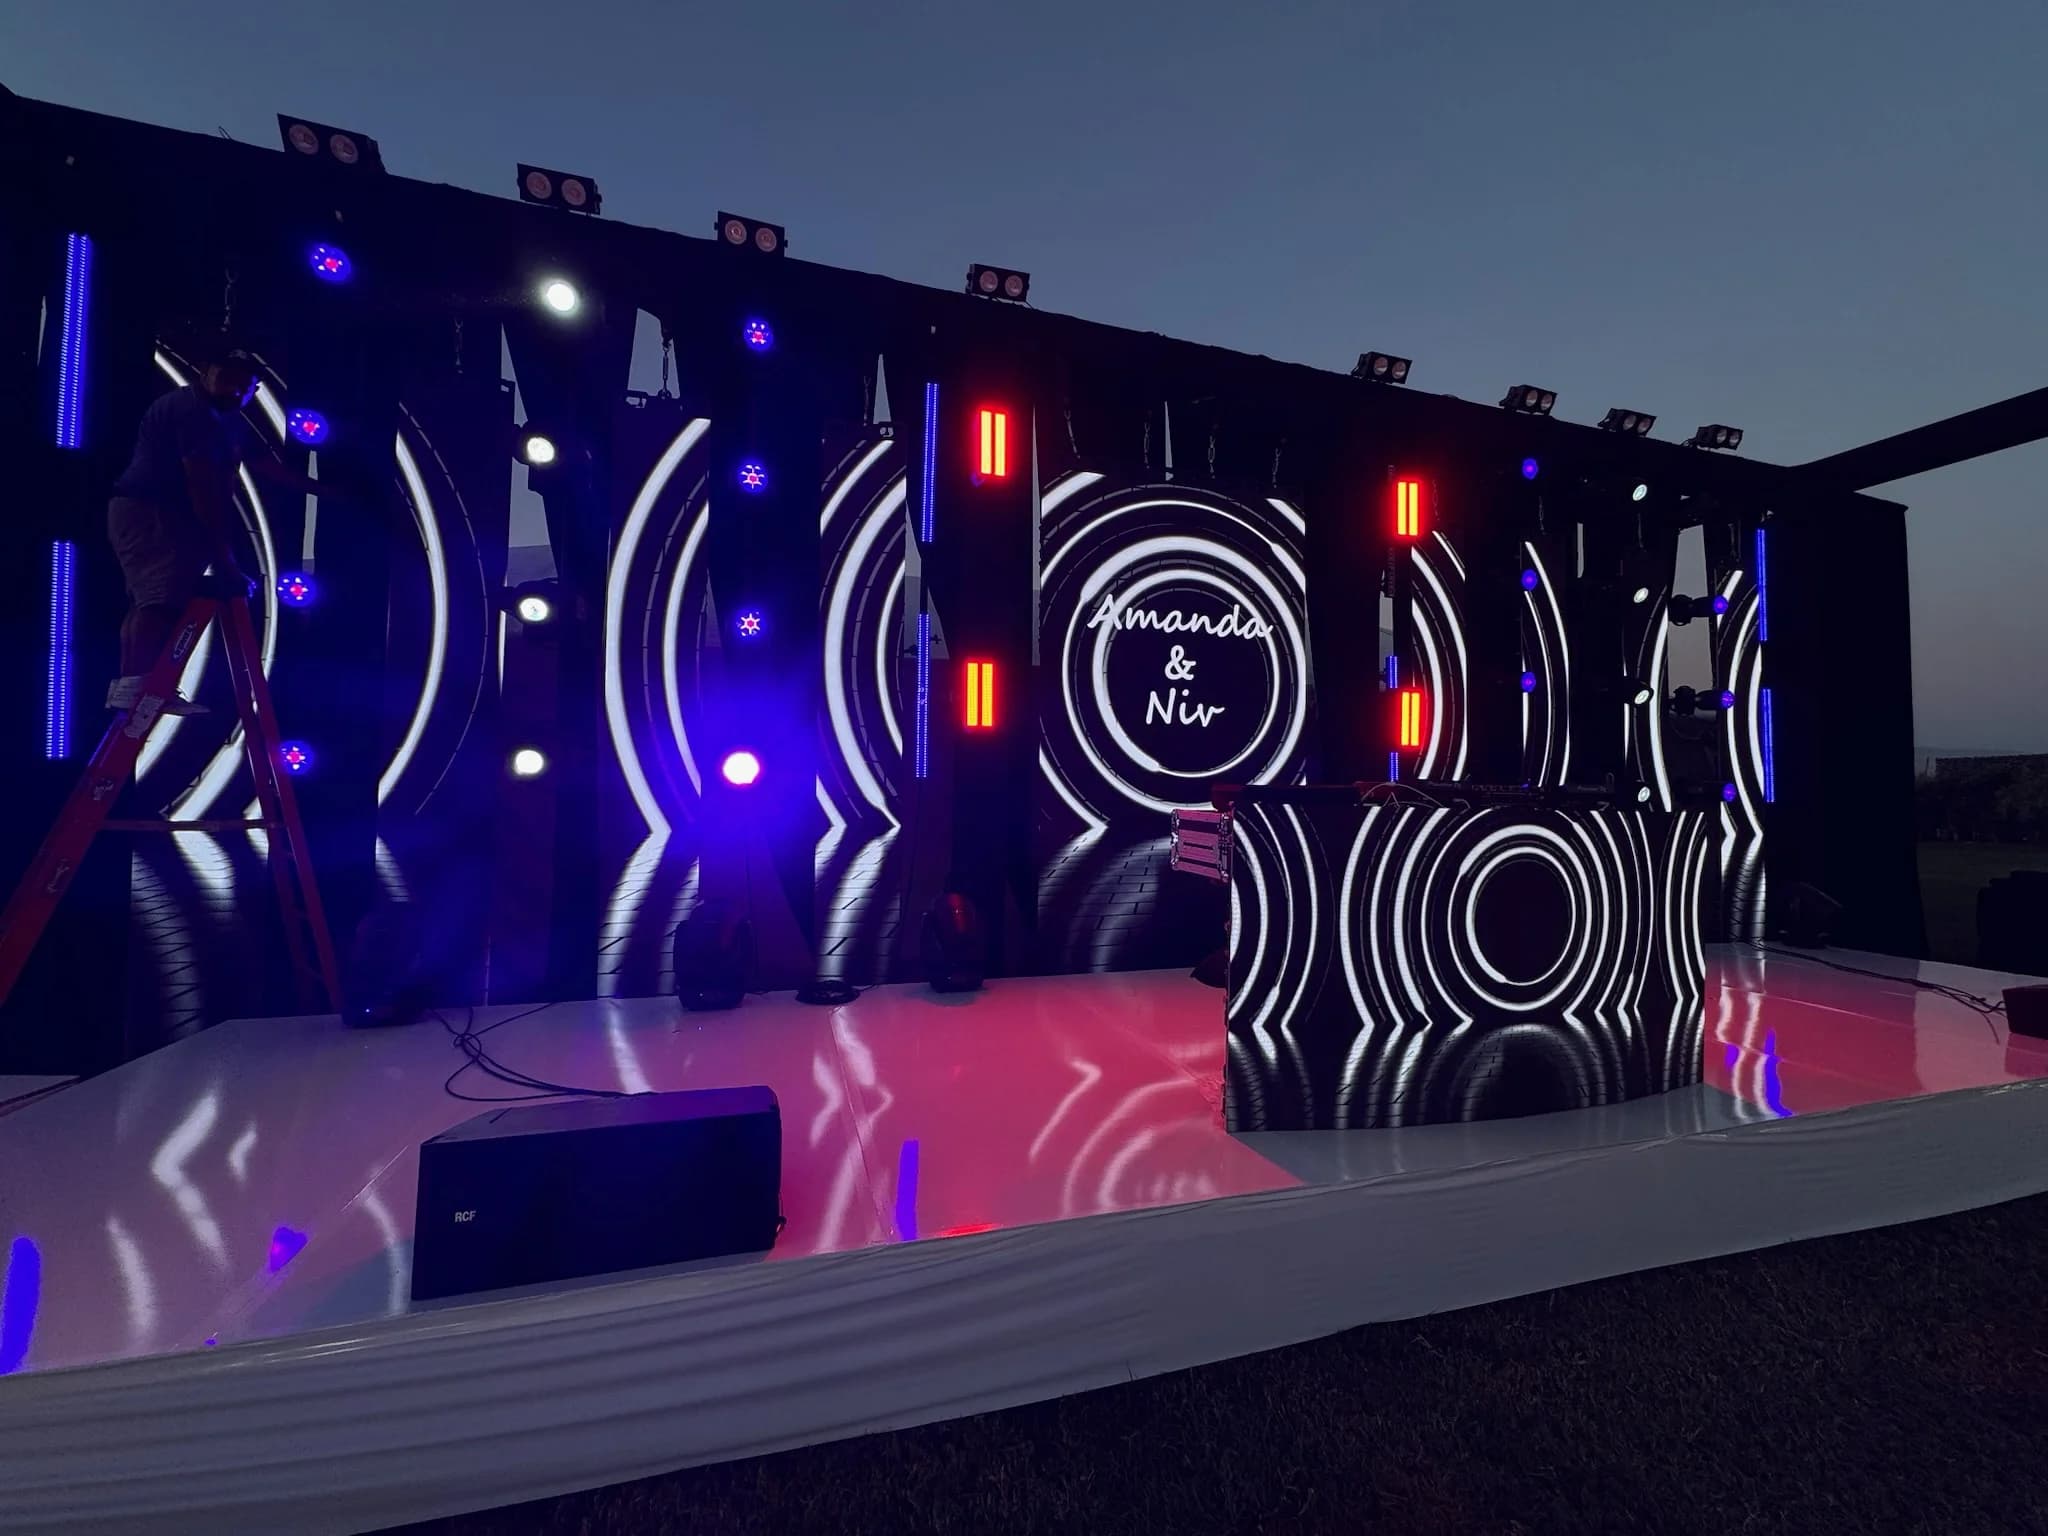
Outdoor evening private event on a lawn — a custom monogram on the LED wall, a floral arch hung with lanterns, beam lighting through haze and set dinner tables.
Live event production by Space Productions LA
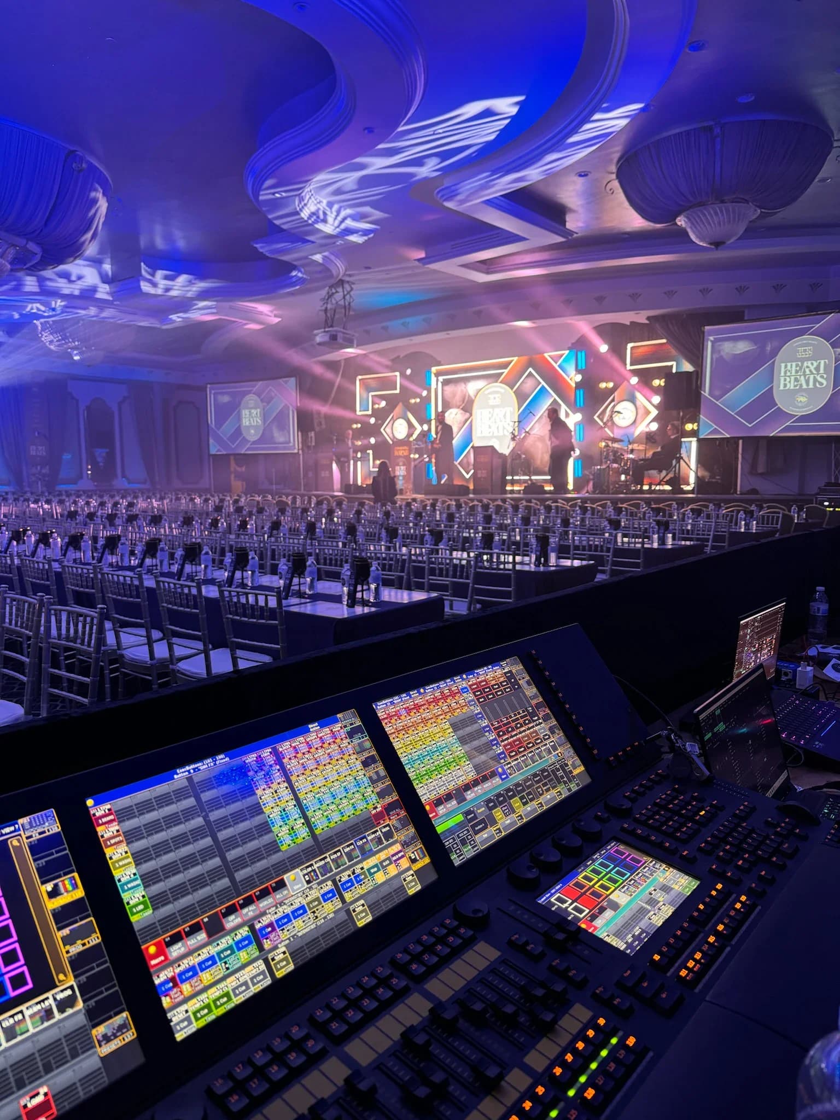
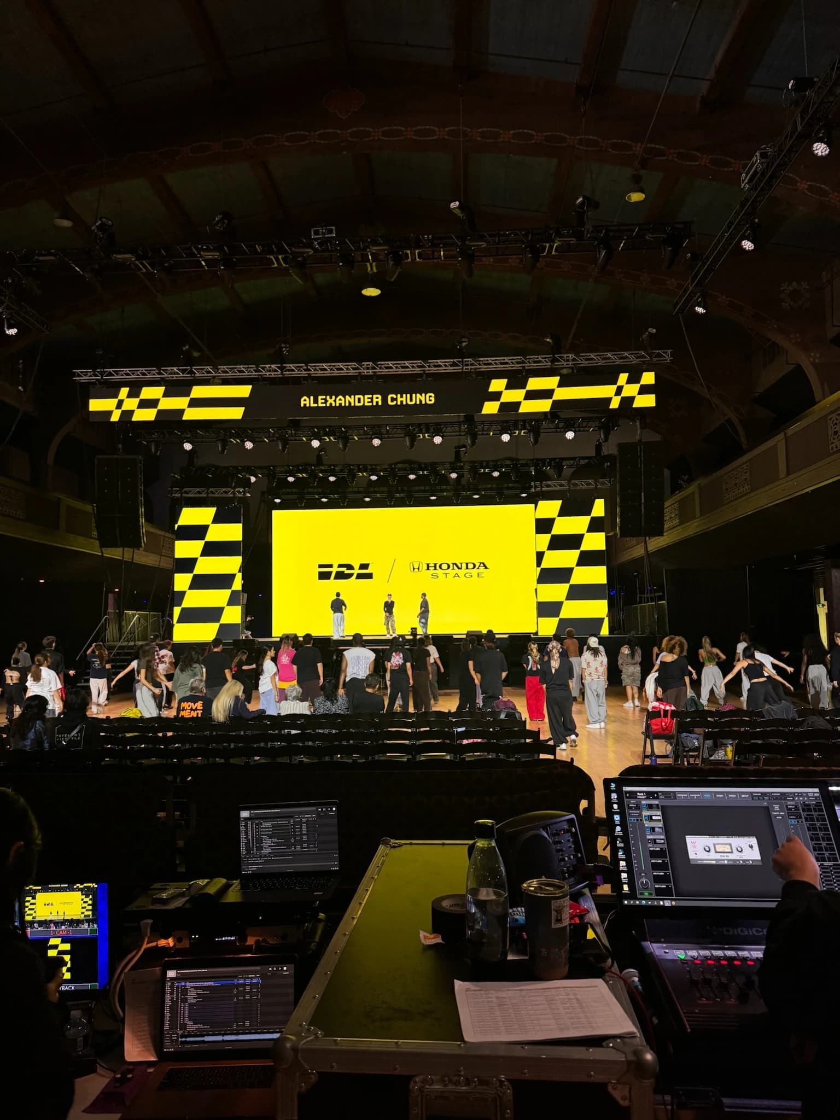
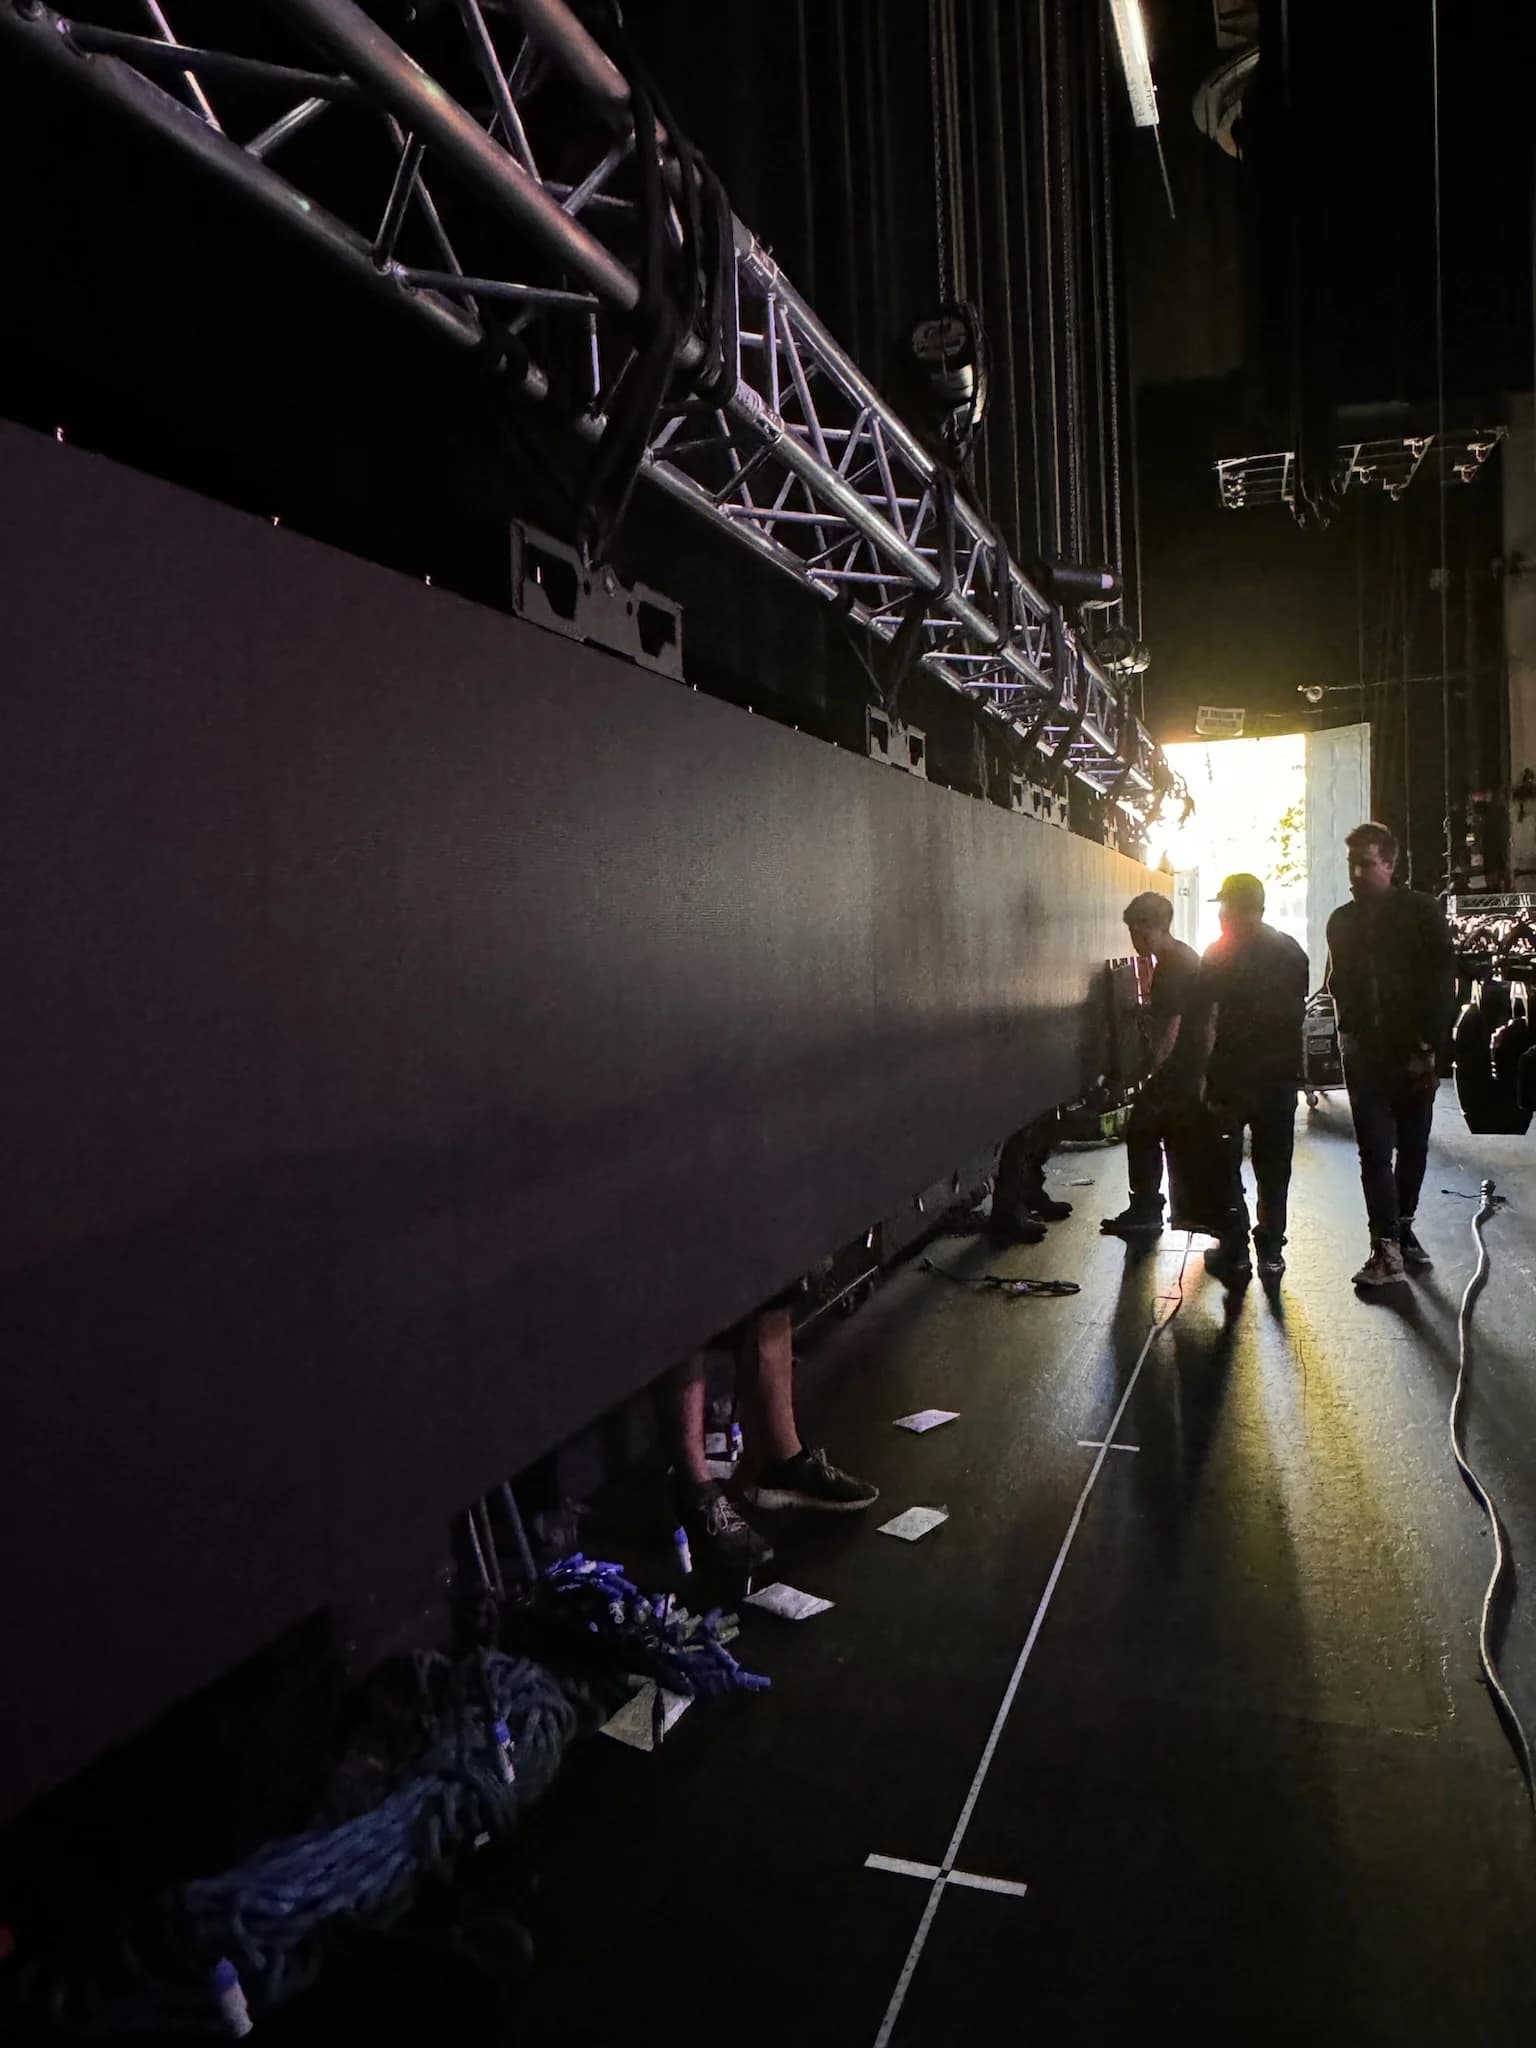
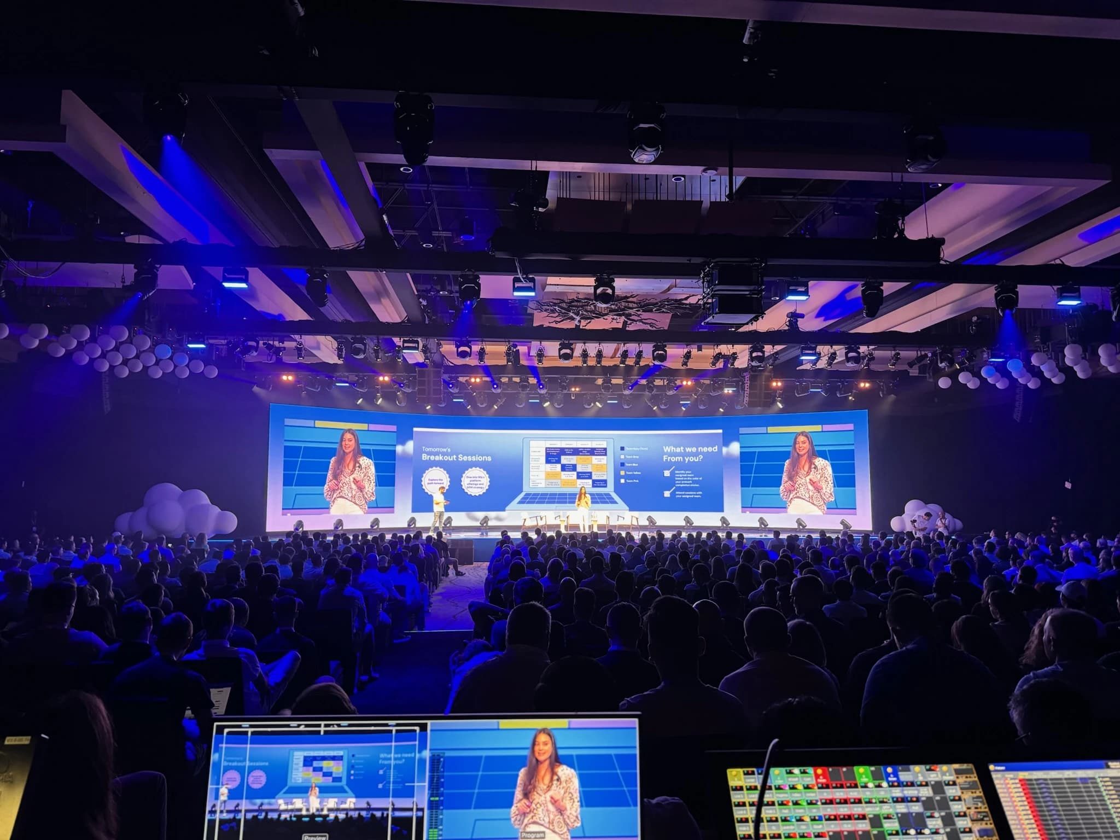
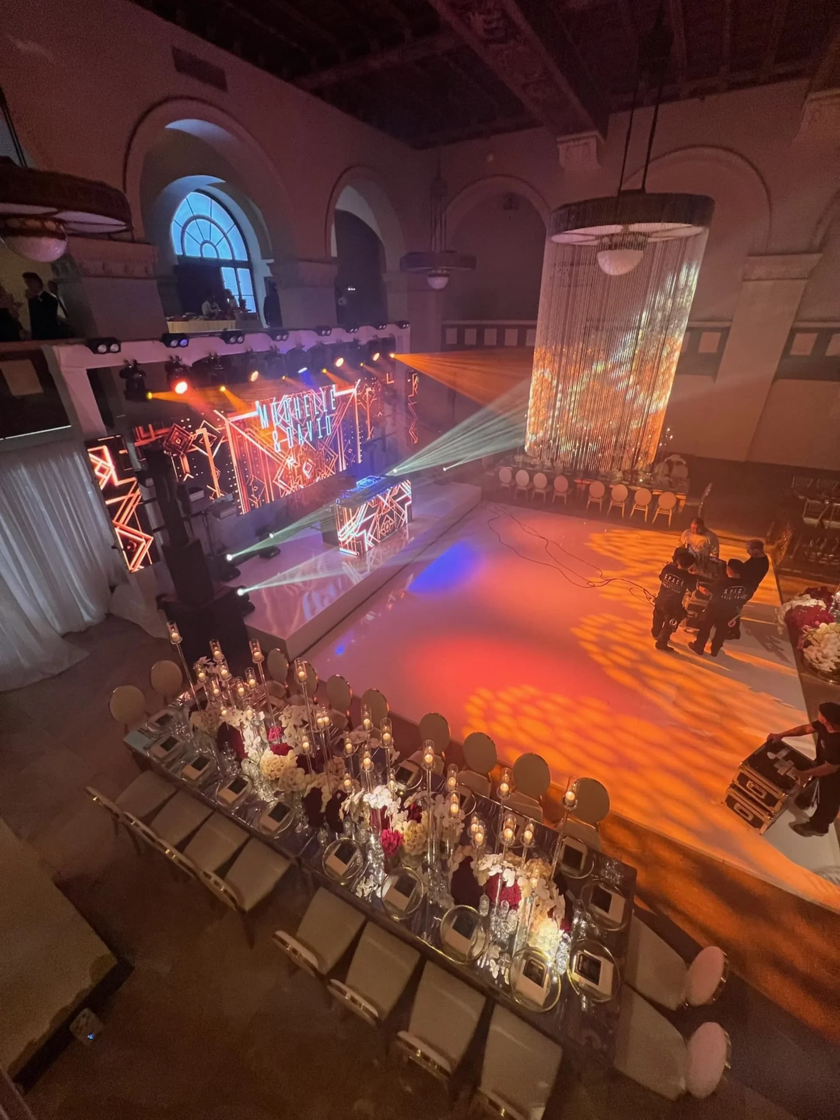
International Dance League on the Honda Stage — a checkered yellow-and-black LED wall and header truss in a historic auditorium, seen from the front-of-house console position during rehearsal.
Live event production by Space Productions LA
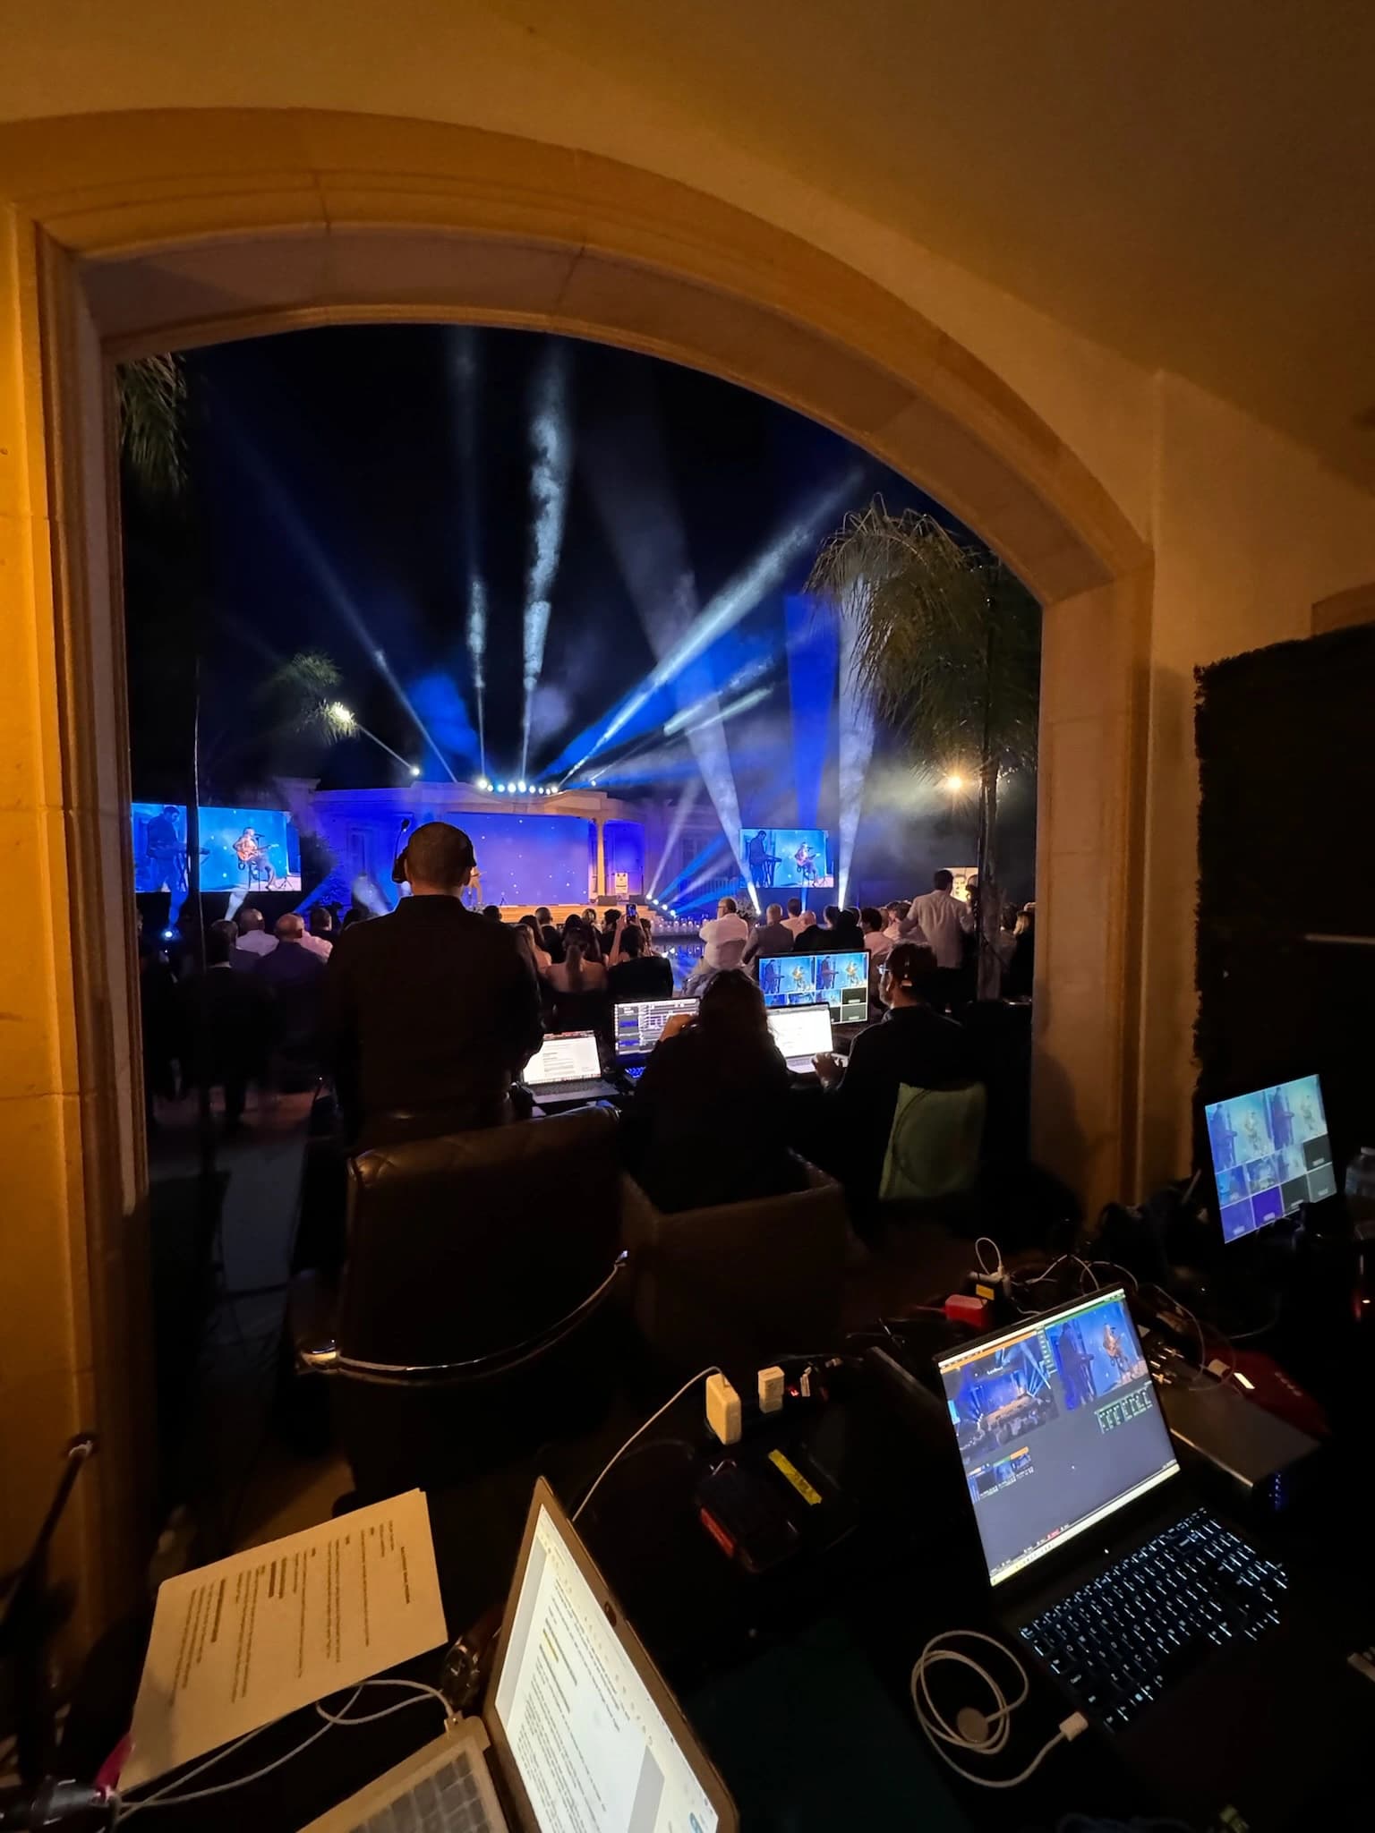
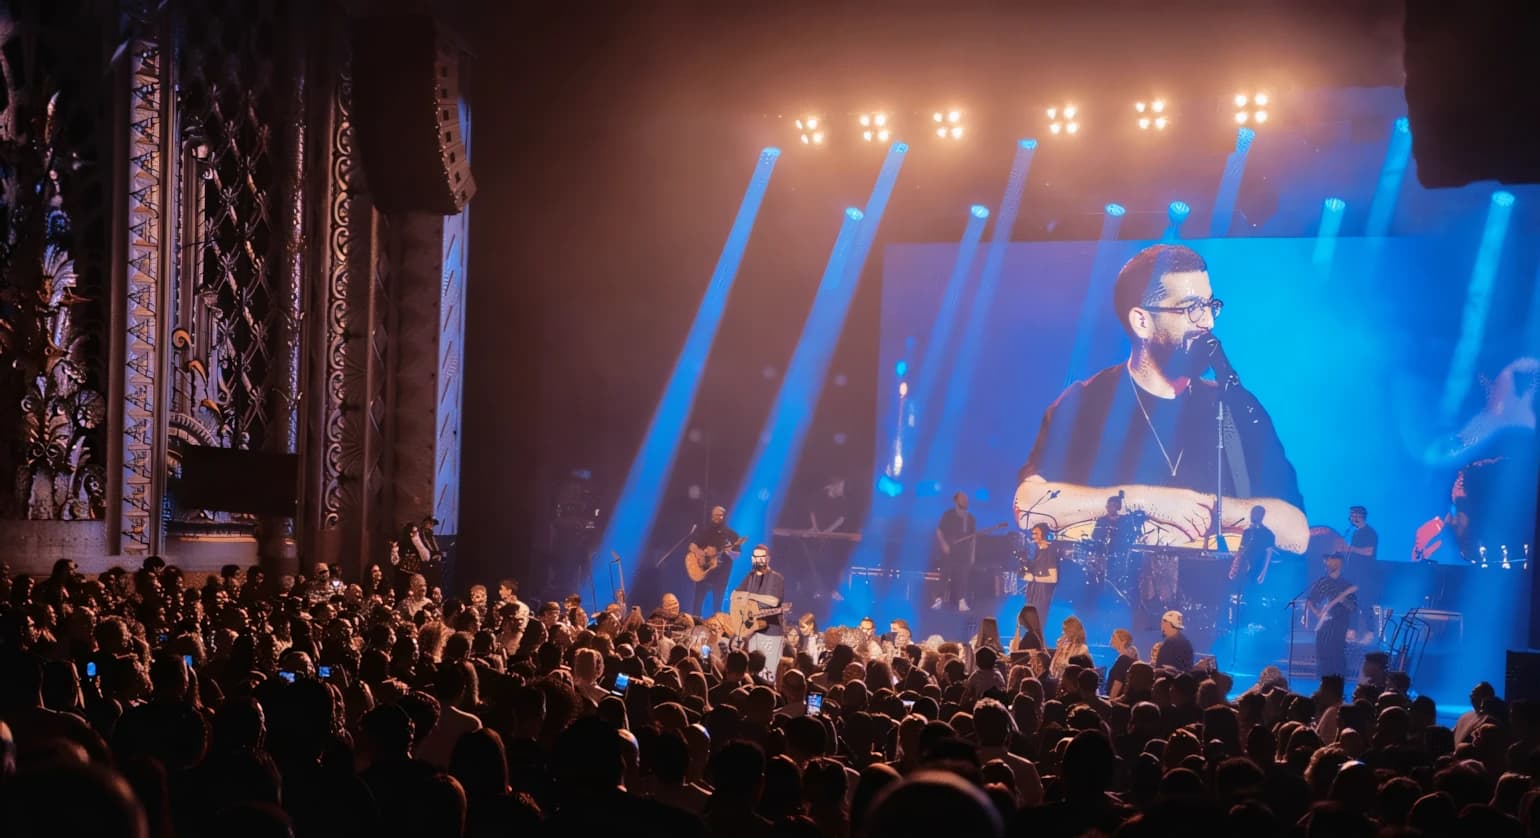
Concert in an ornate historic theatre — a band on stage against a blue LED wall carrying an IMAG close-up of the singer, warm overhead lighting bars and a packed floor.
Live event production by Space Productions LA
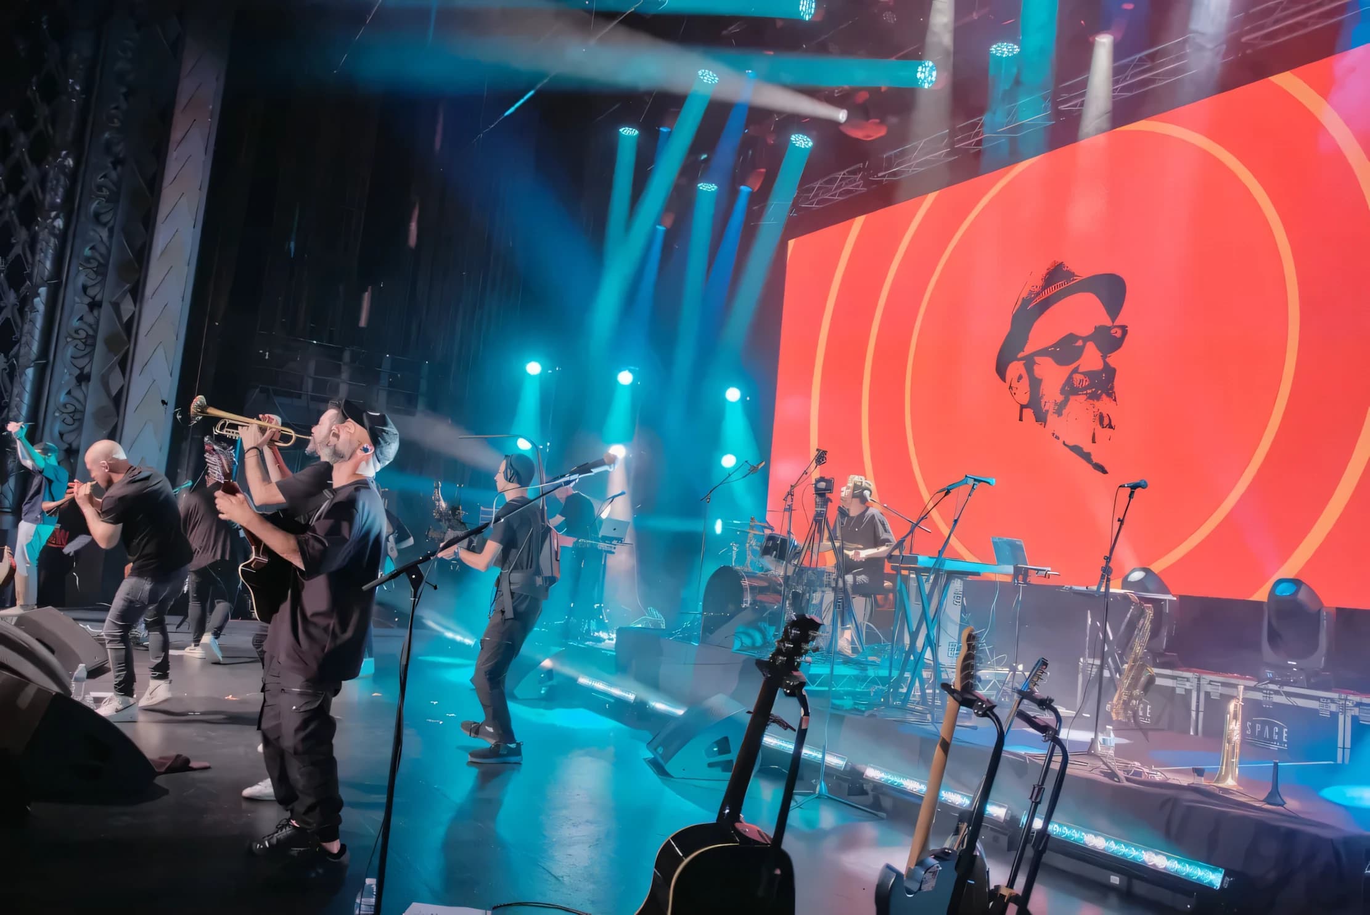
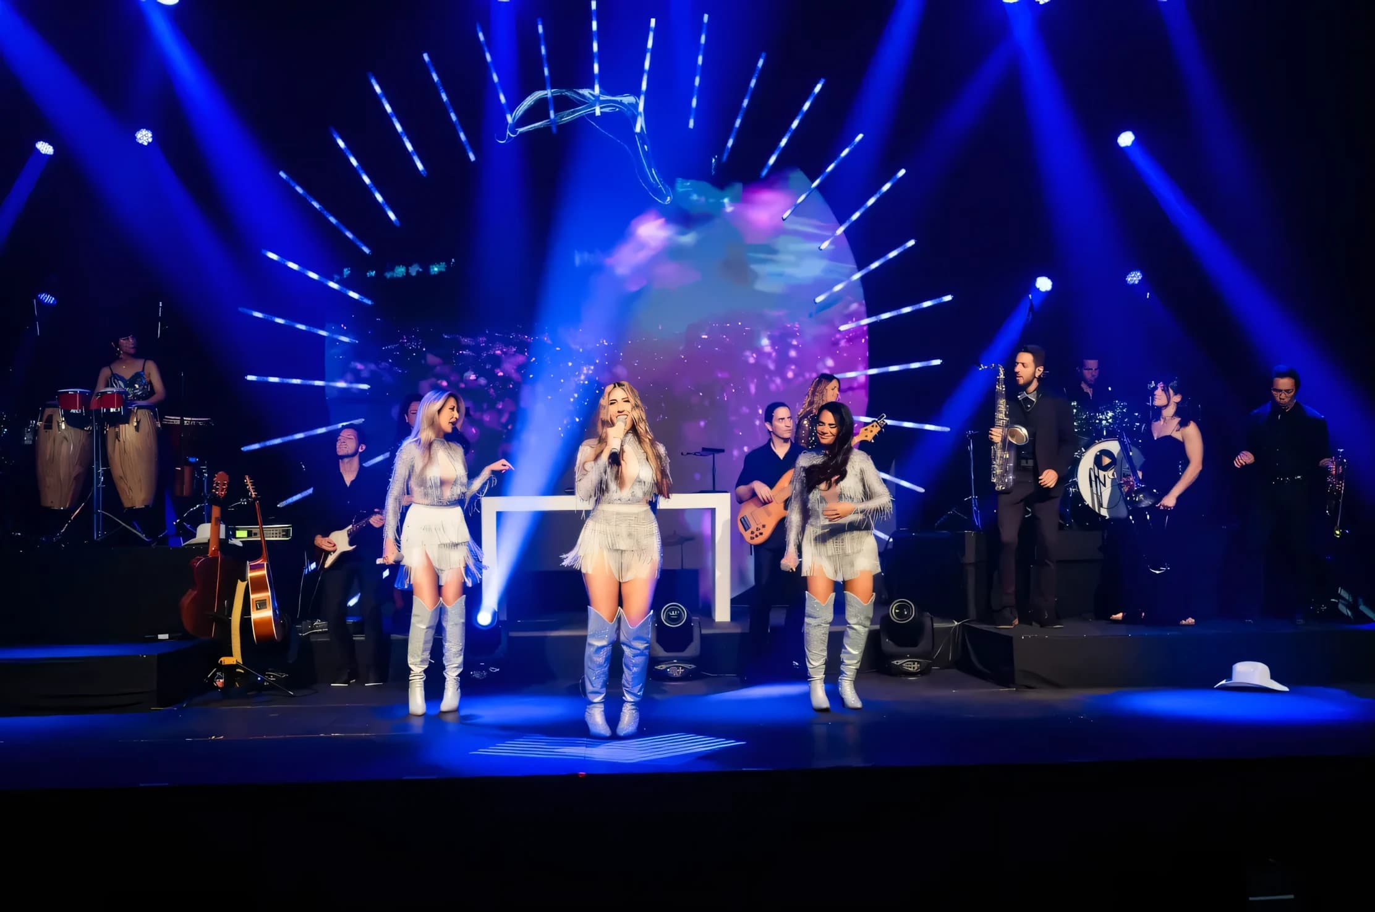
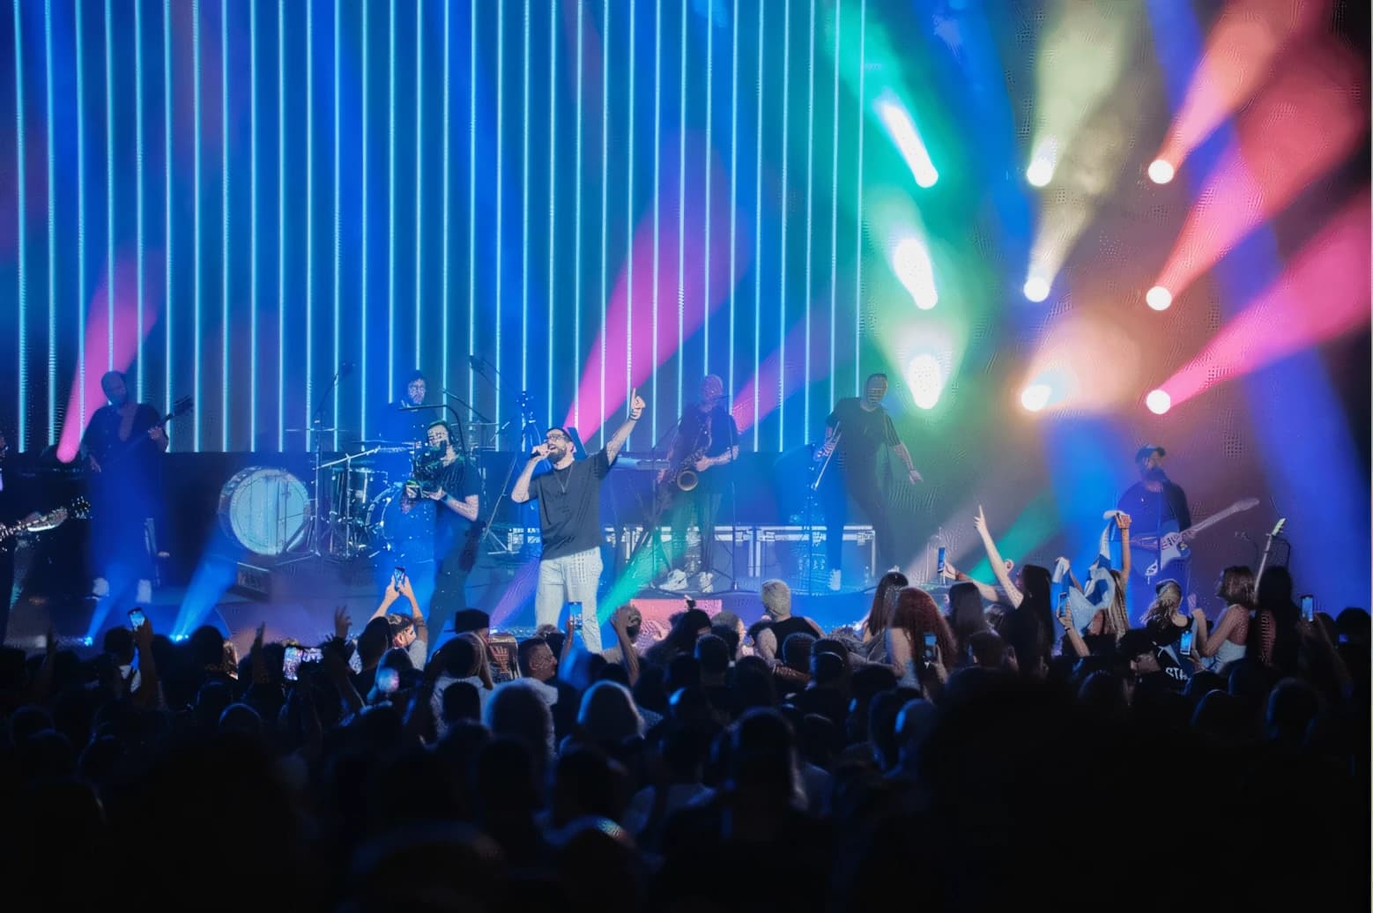
Concert stage backed by a wall of vertical LED battens in blue, with a full band including saxophone and guitars, coloured beams over the crowd.
Live event production by Space Productions LA
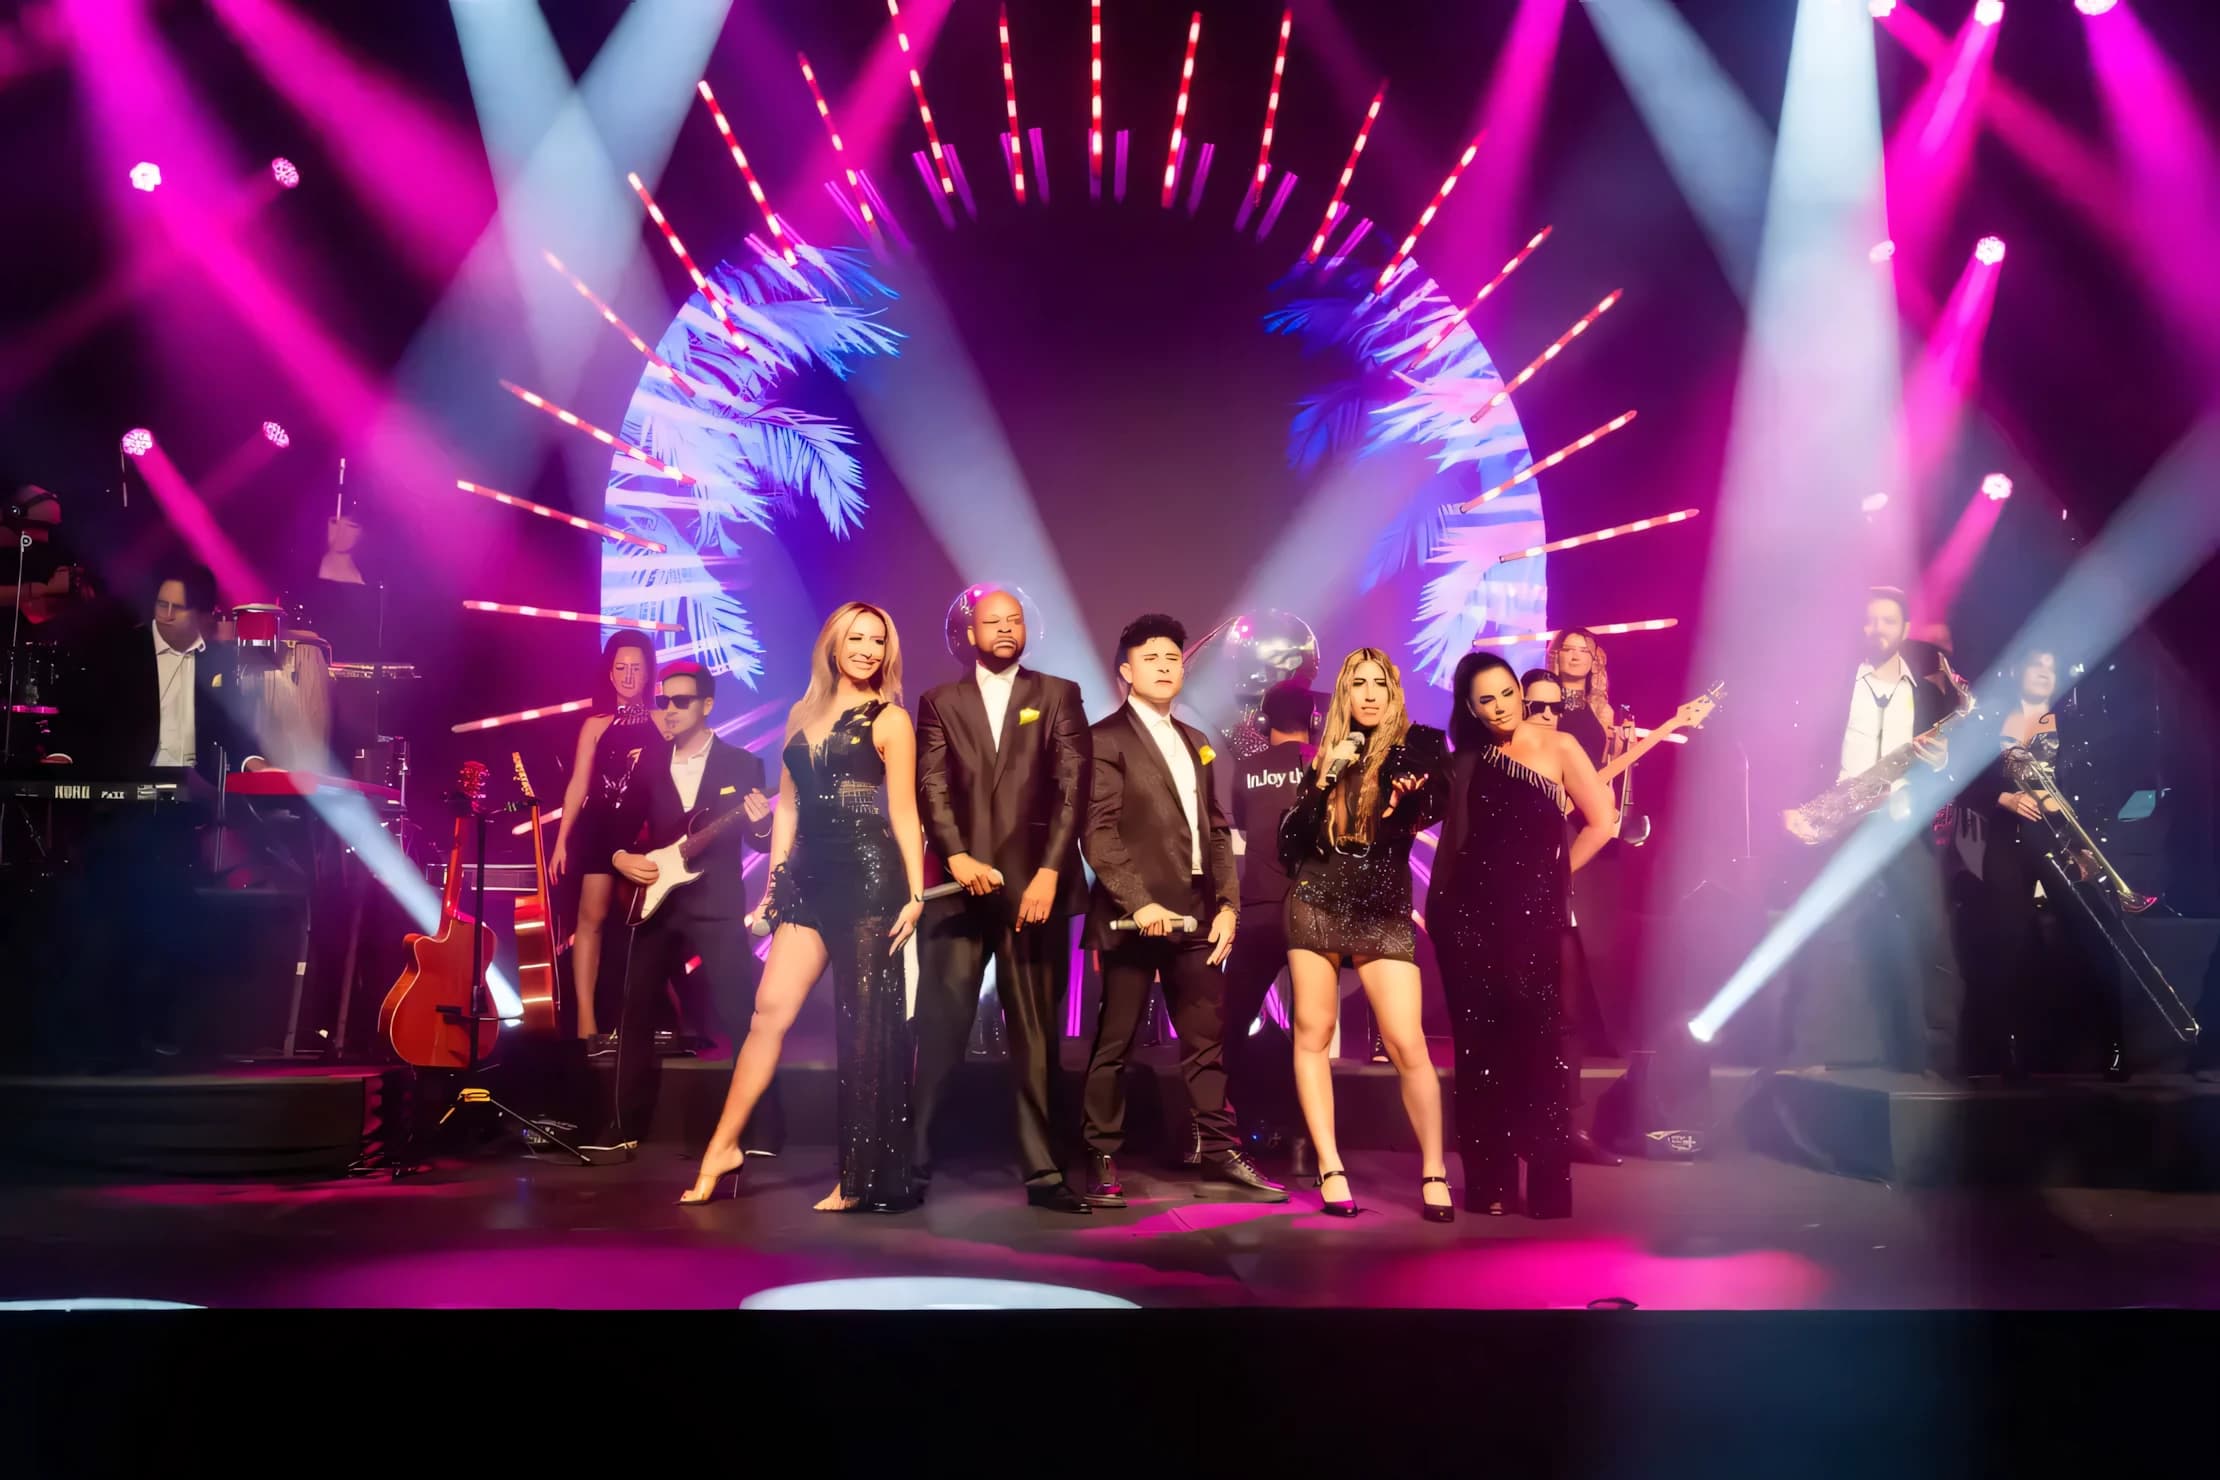
Gala entertainment set — a live band and vocalists in formalwear on stage, an arched LED backdrop with a palm-frond graphic and red LED battens, magenta beams overhead.
Live event production by Space Productions LA
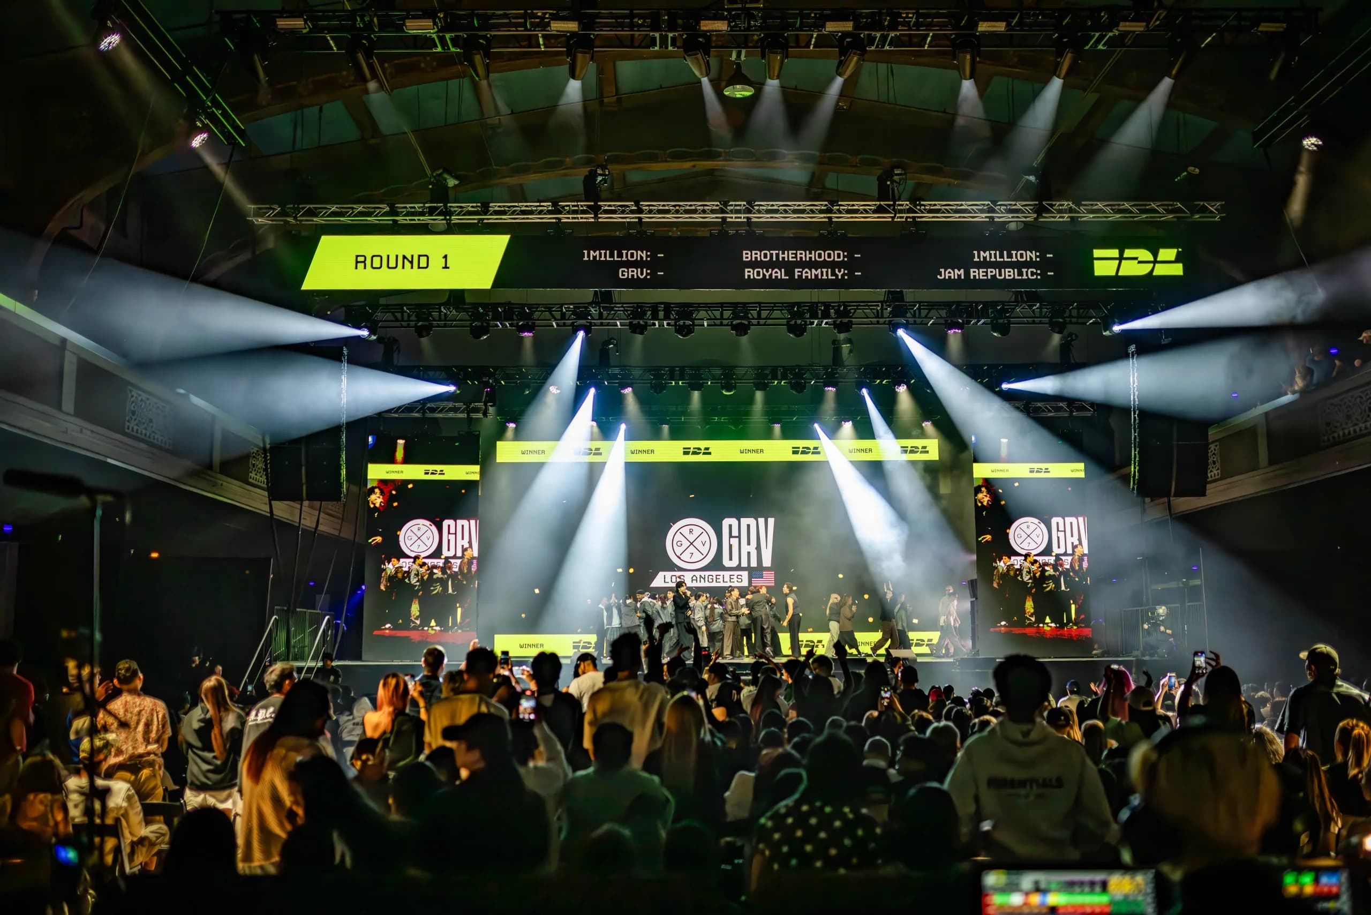
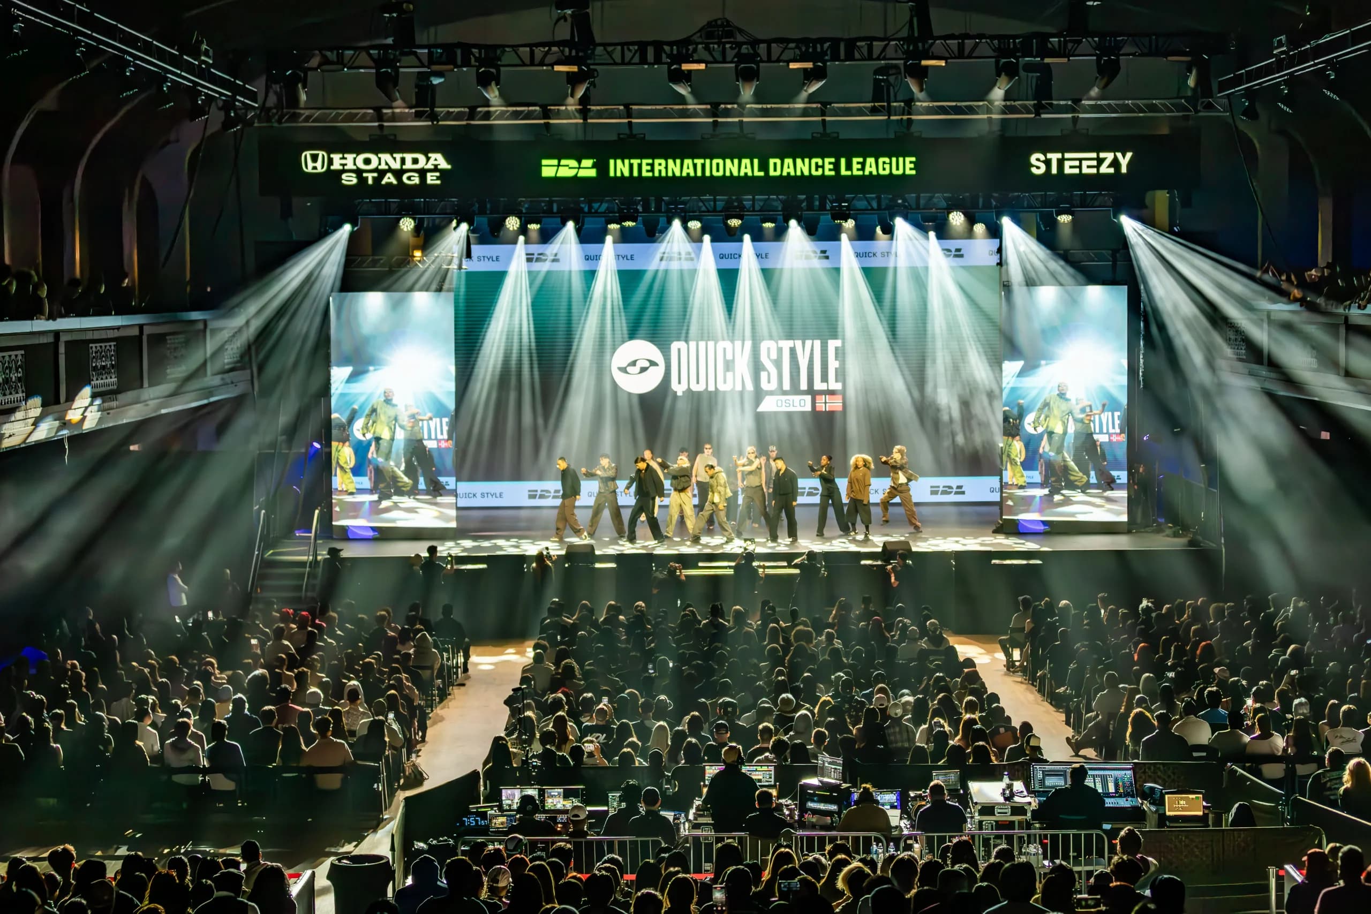
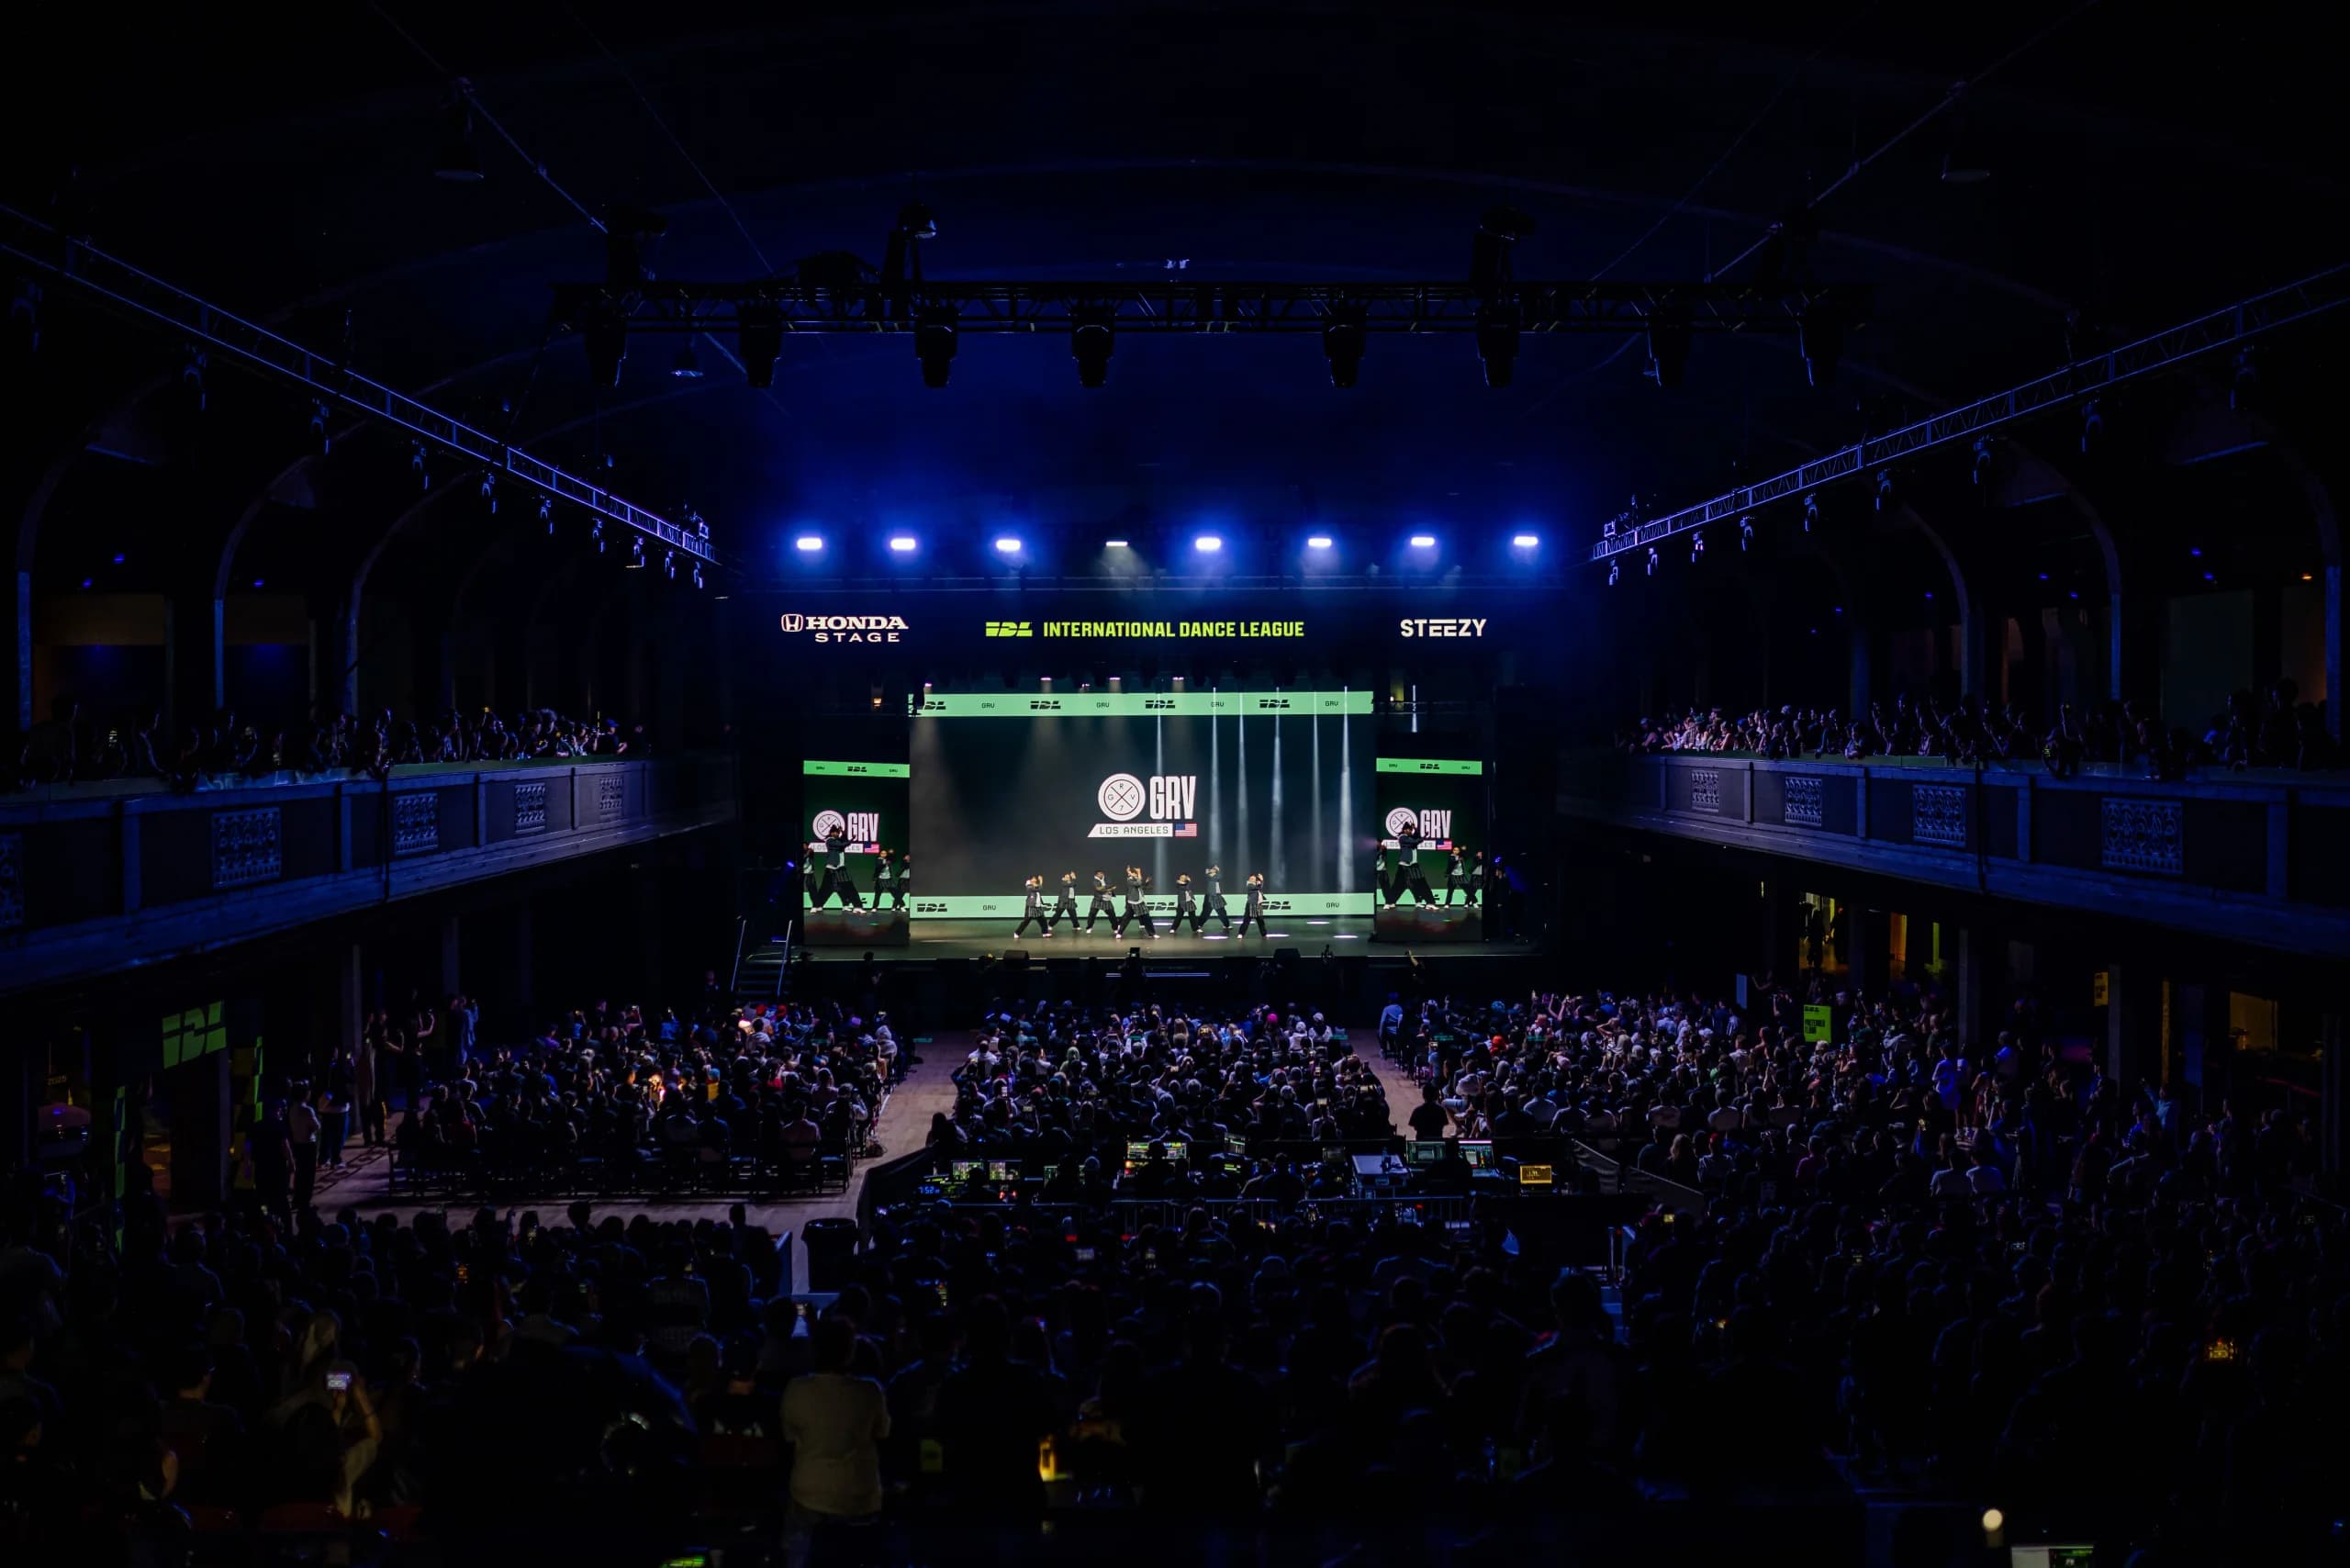
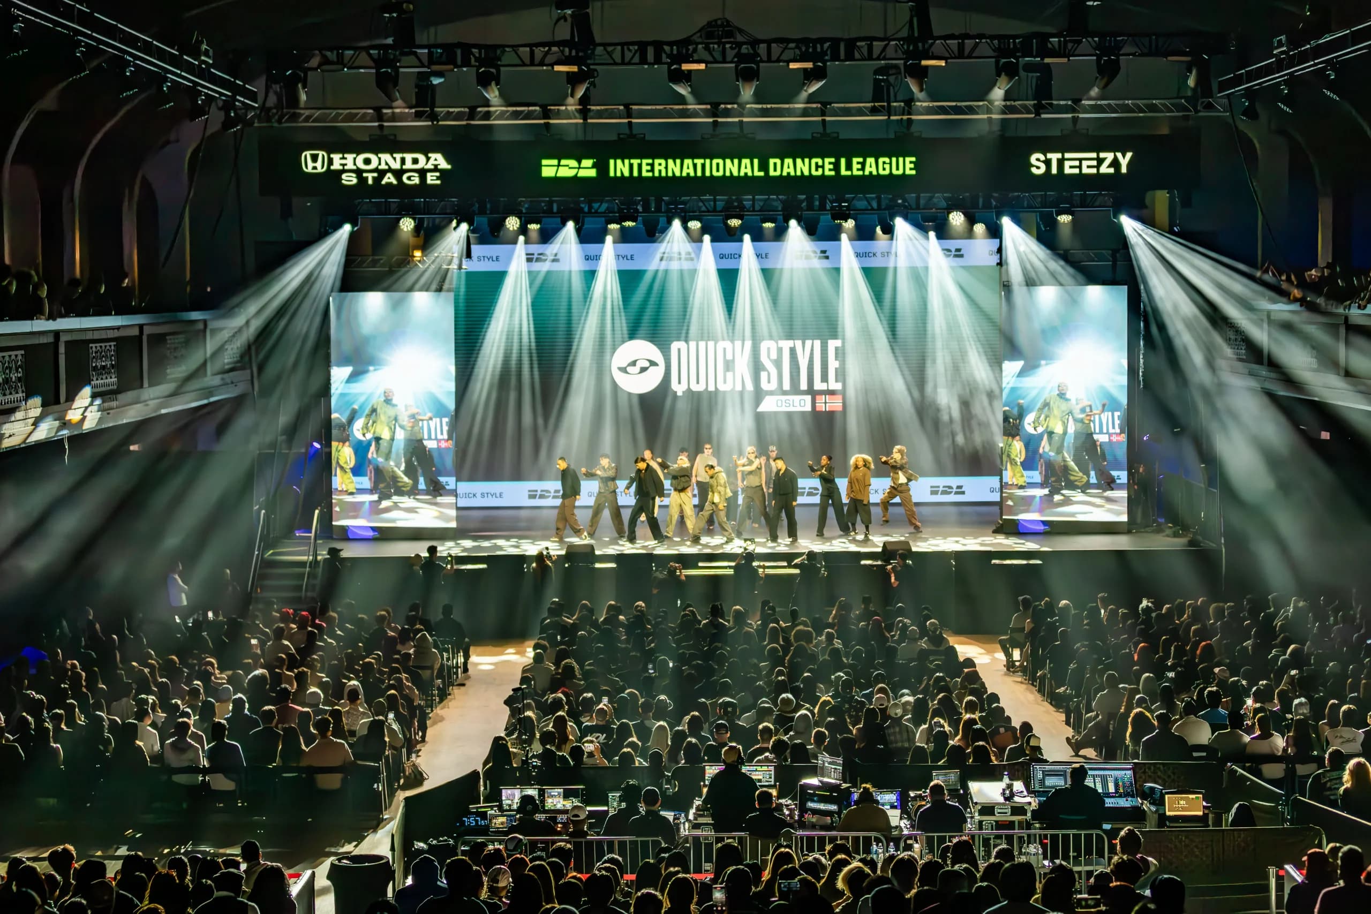
International Dance League main stage — a dance crew performing between two IMAG side screens, the main LED wall carrying the performing team’s name, with a full house and front-of-house consoles in the foreground.
Live event production by Space Productions LA
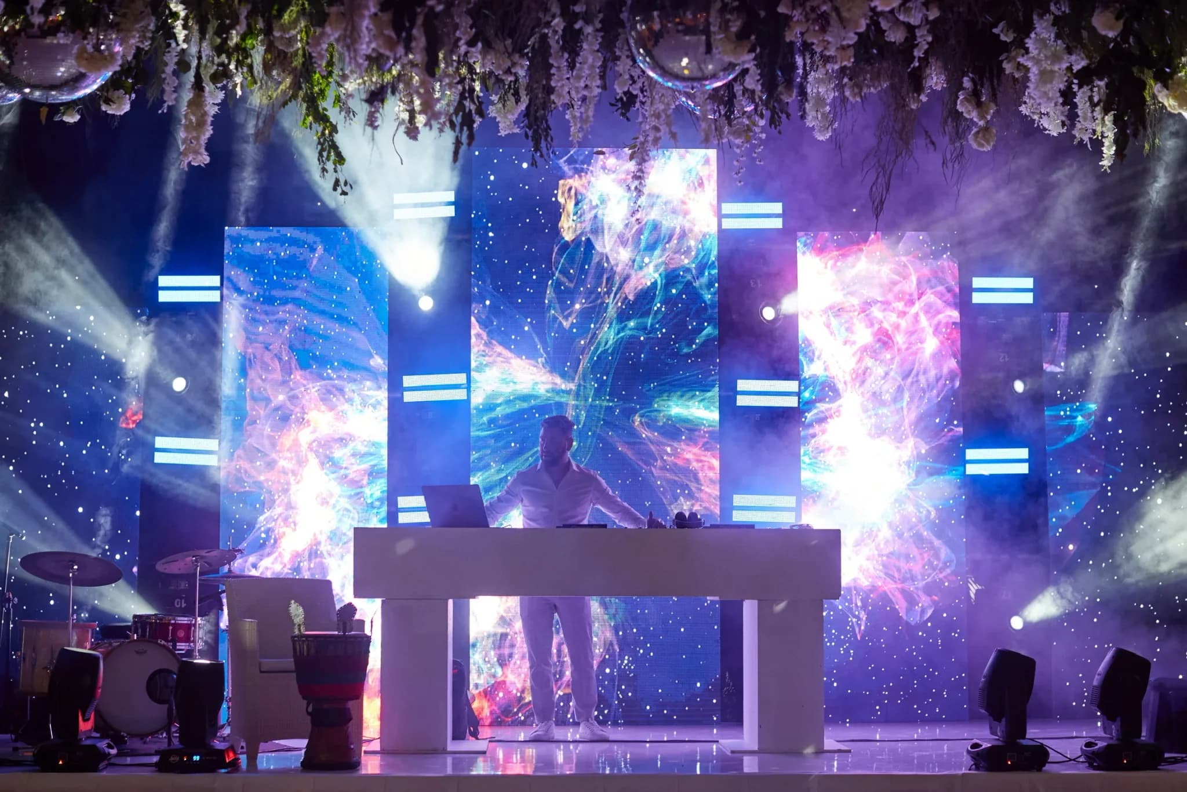
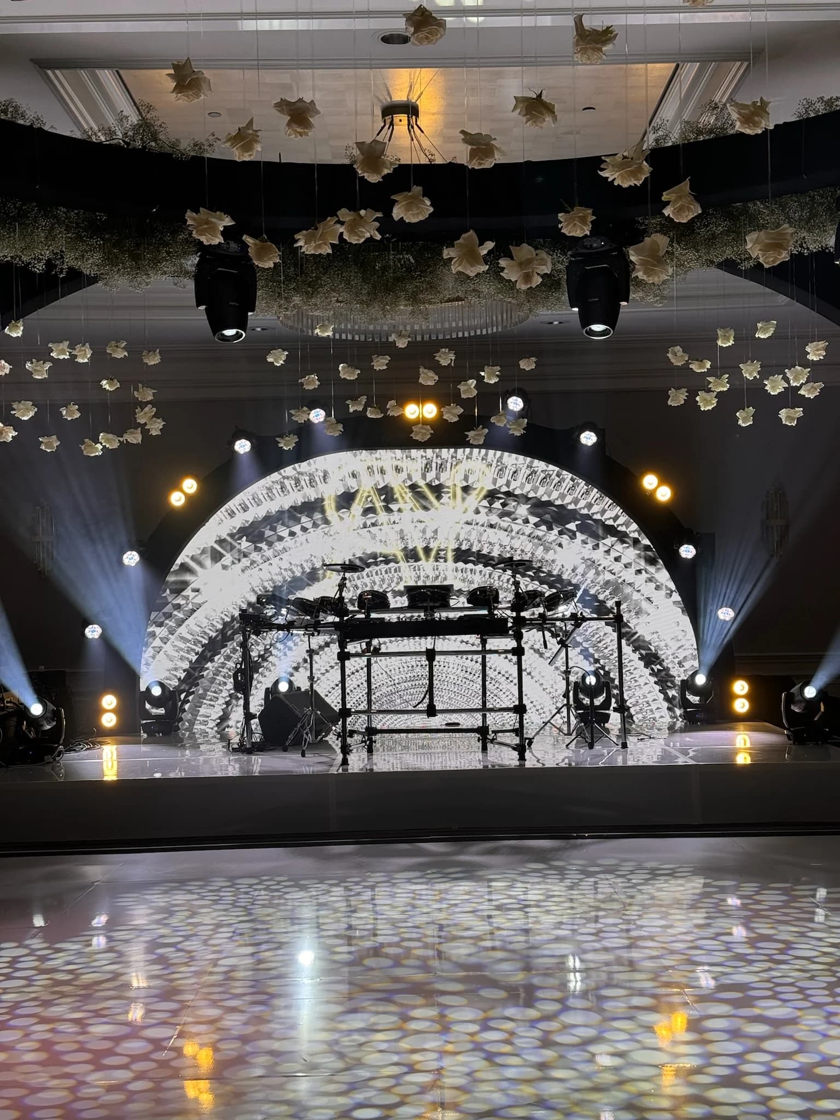
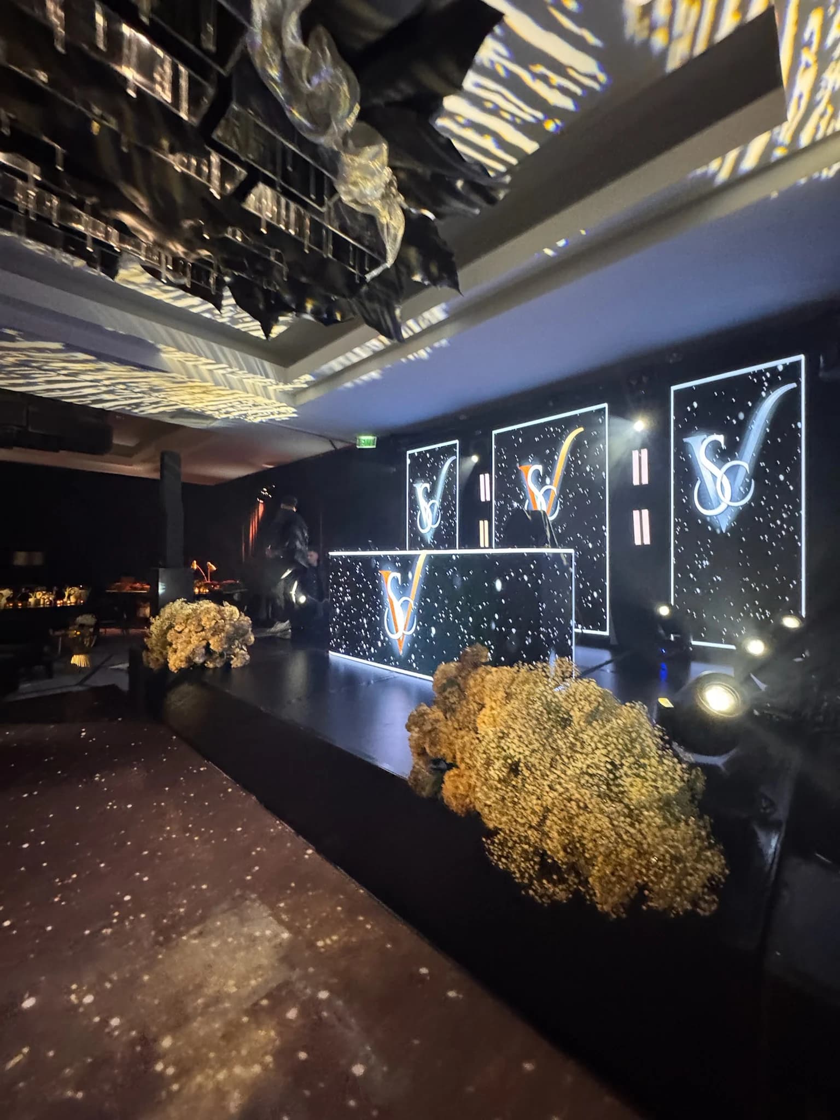
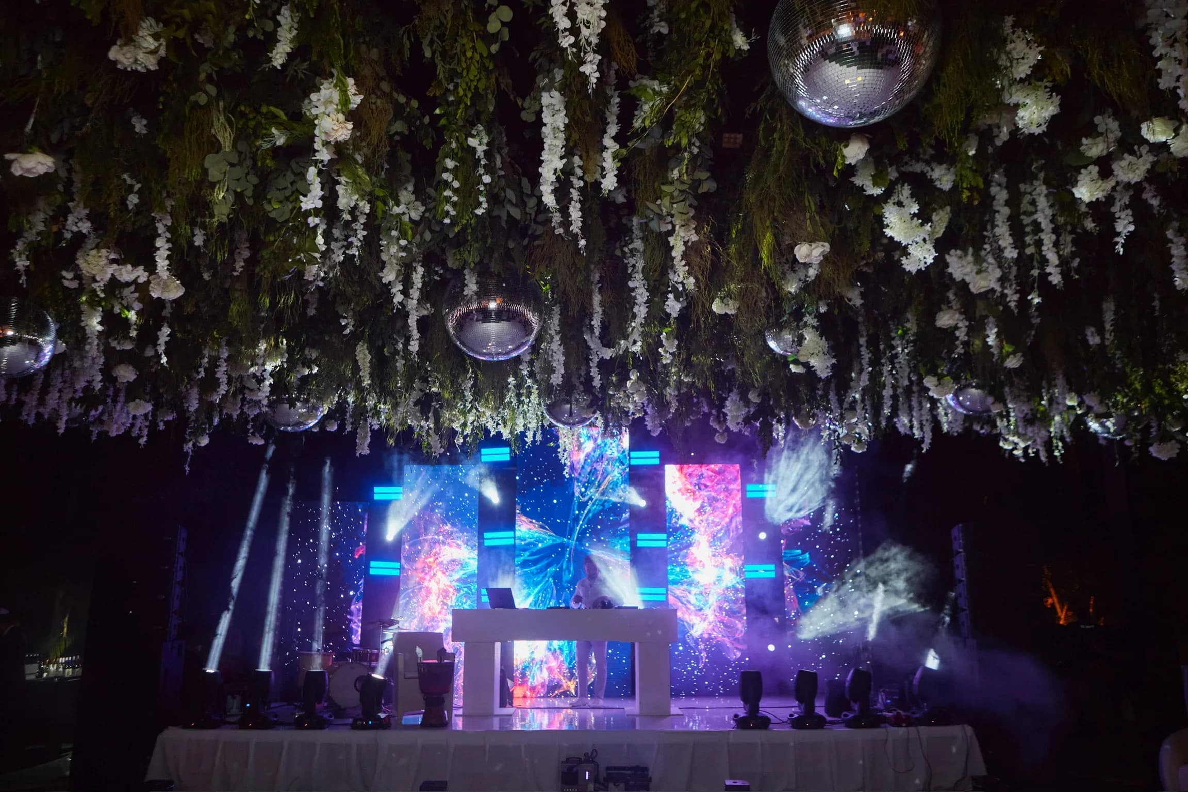
Indoor reception beneath a dense floral and greenery ceiling hung with mirror balls — a DJ booth in front of a multi-panel LED wall running abstract colour content.
Live event production by Space Productions LA
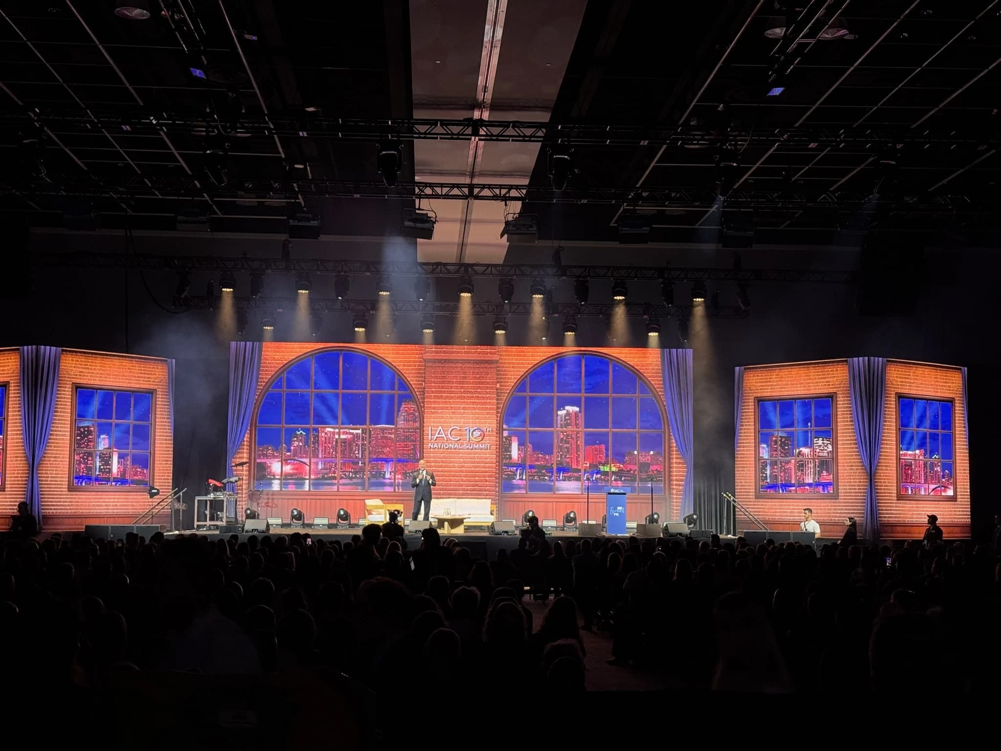
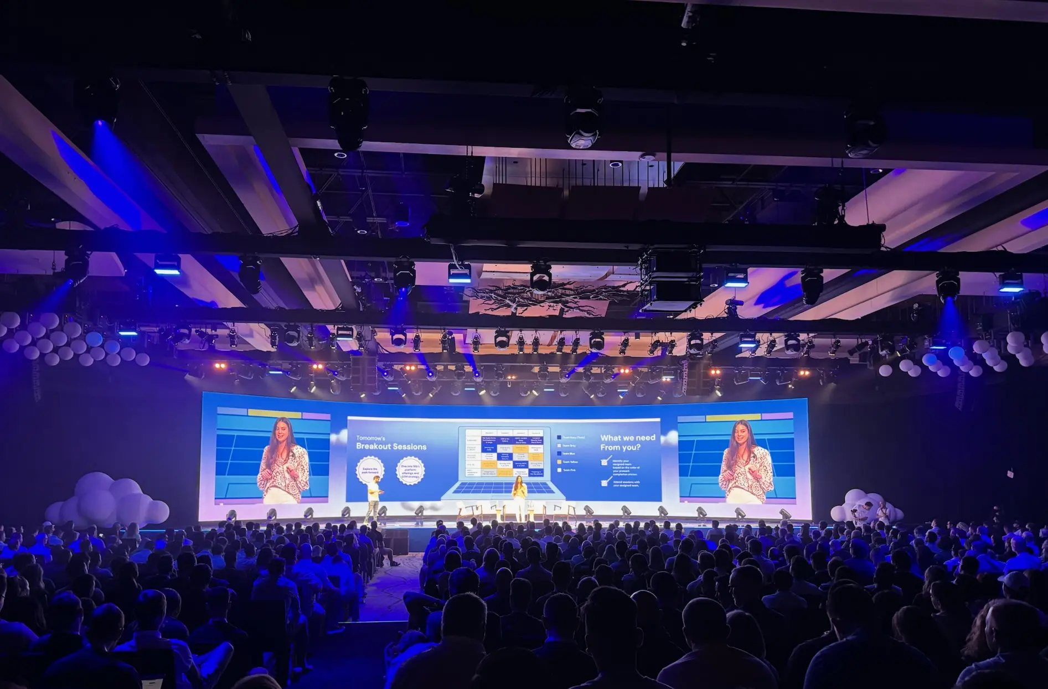
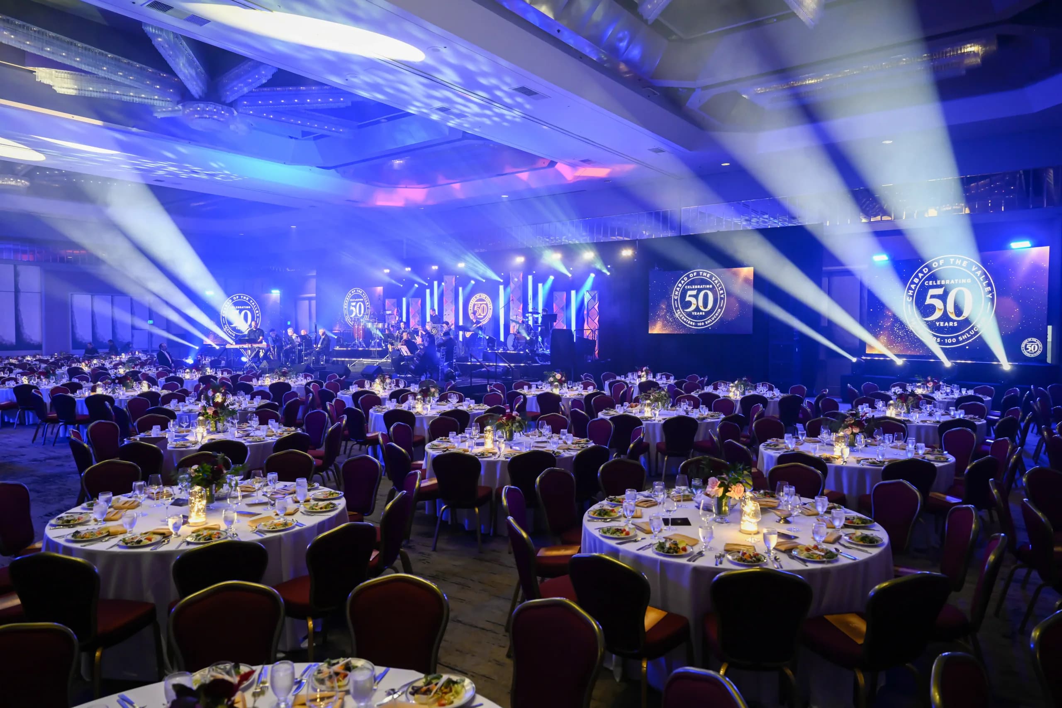
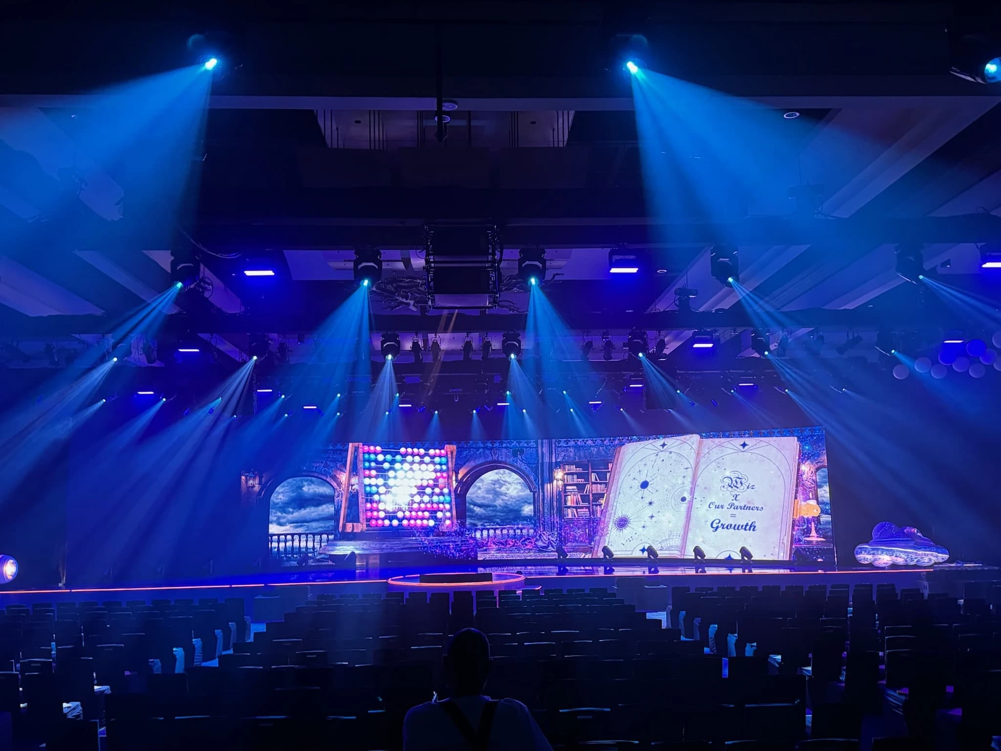
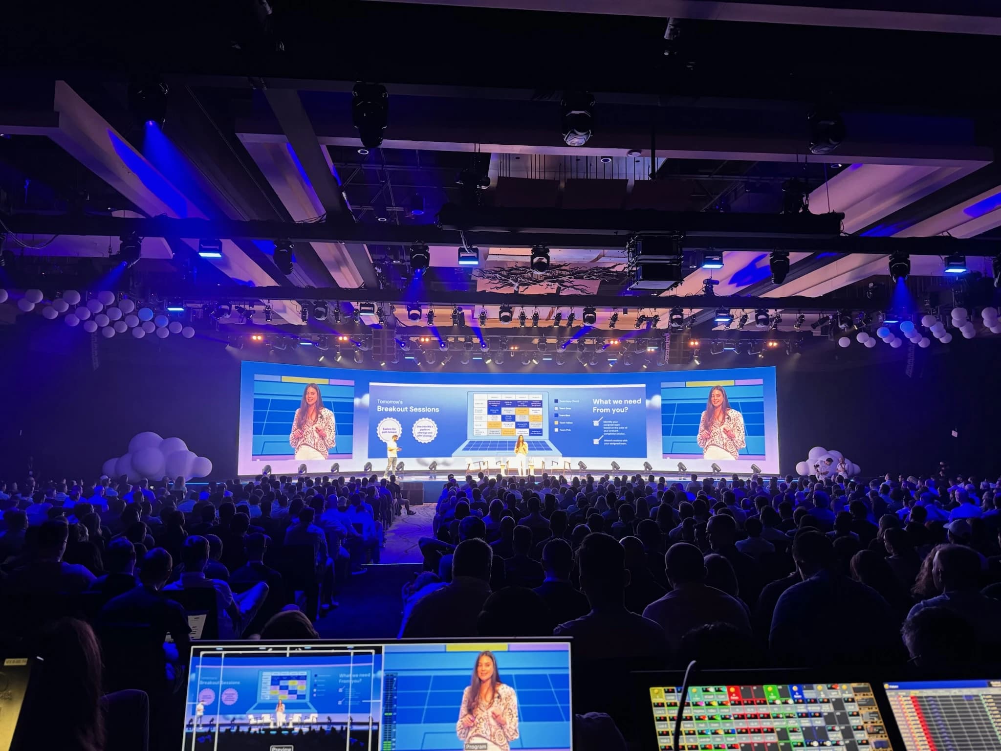
Corporate general session in a ballroom before doors — a wide LED wall carrying a themed partner graphic, a blue beam rig overhead and banquet seating set.
Live event production by Space Productions LA
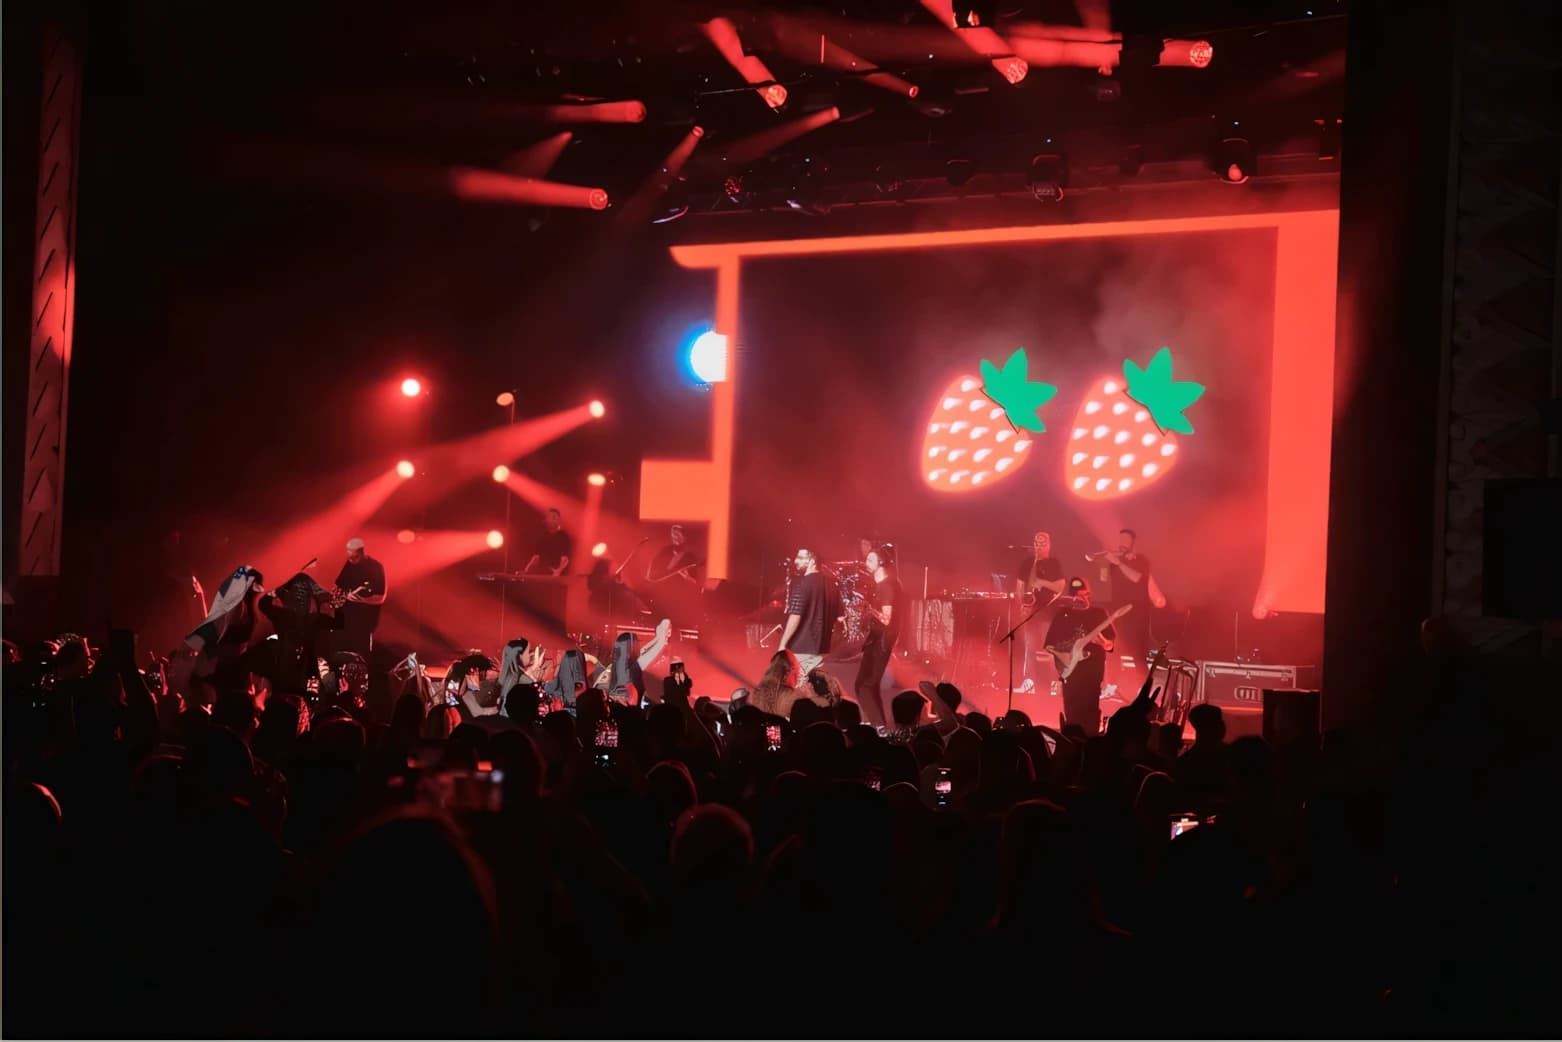
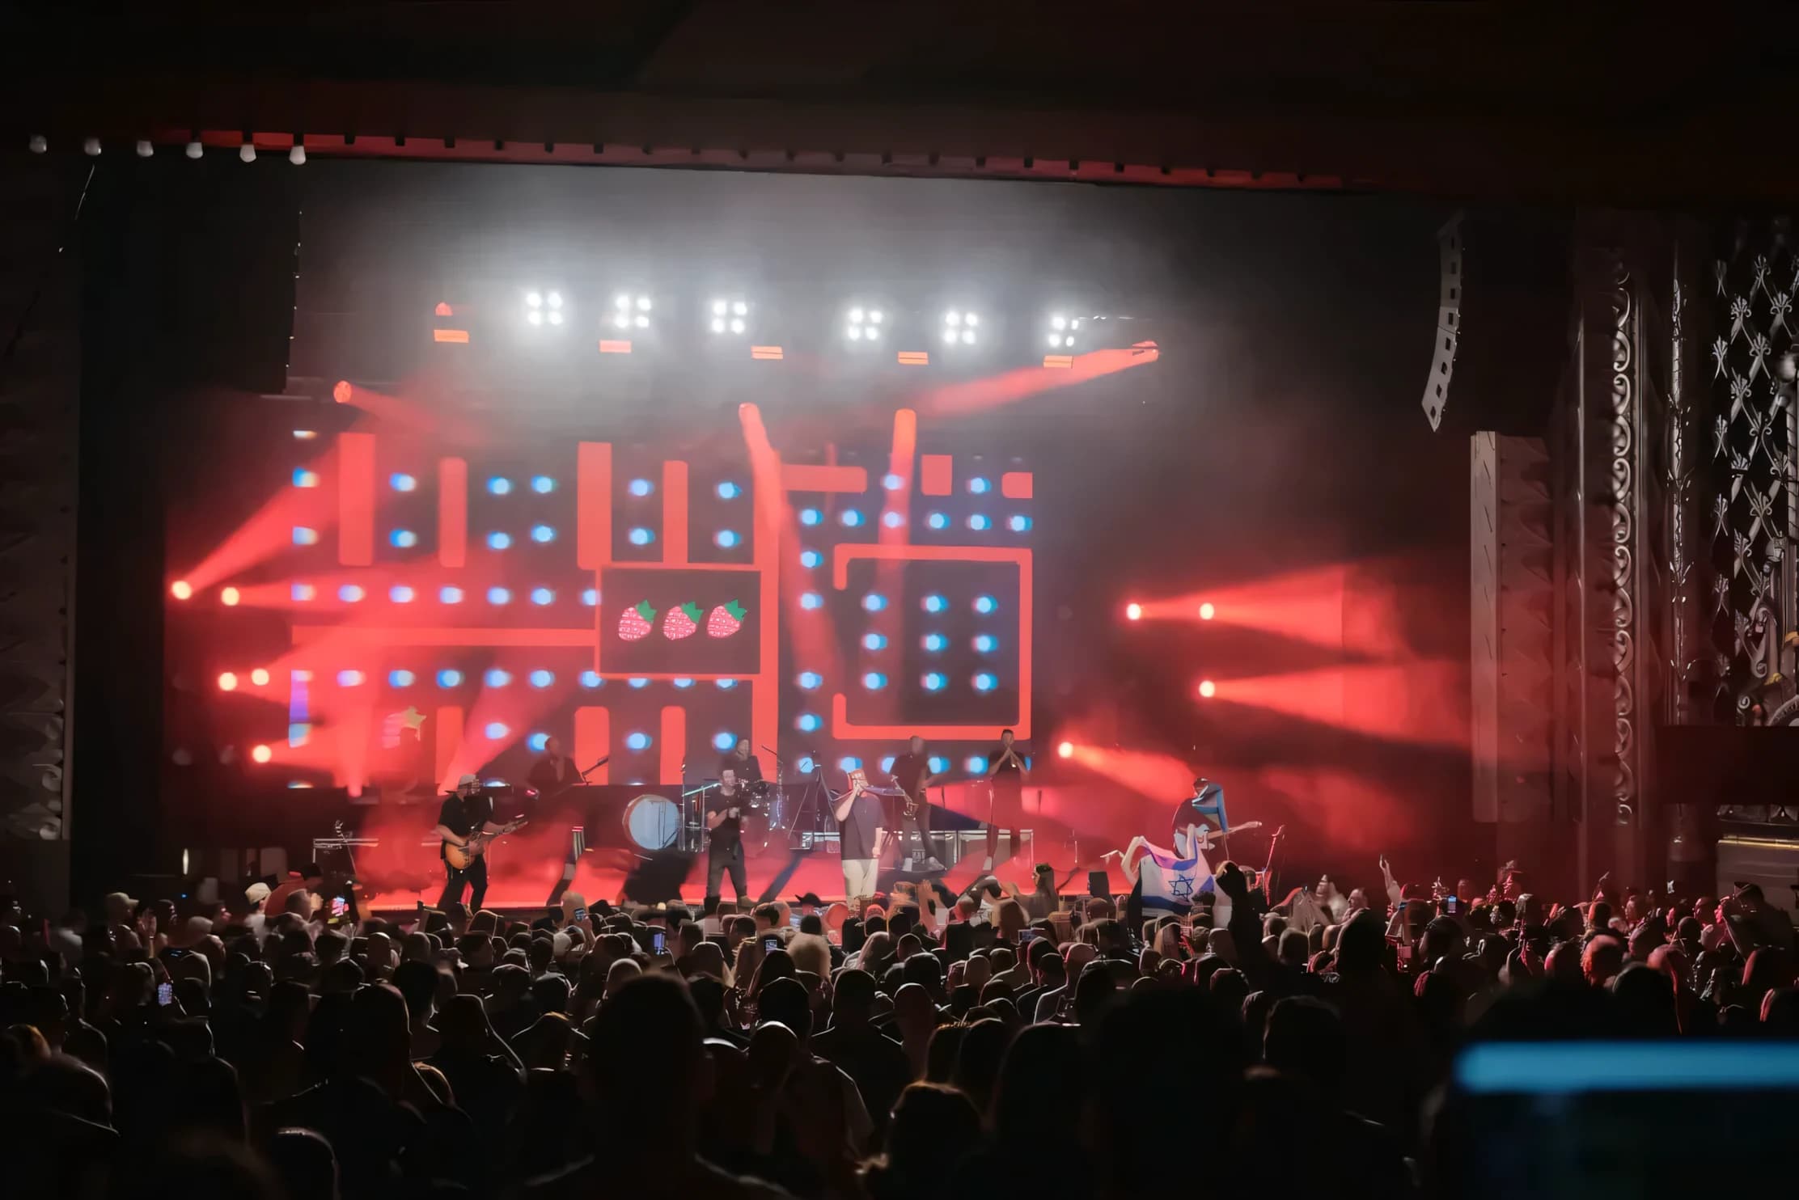
Concert in an ornate theatre under red wash — a band on stage against a large LED wall running graphic content, line array flown stage left, crowd filling the floor.
Live event production by Space Productions LA

Stage Design & Stagingin Las Vegas

SpaceProductionsdesigns,builds,andrunsStageDesign&StagingforeventsacrossLasVegasdeliveredbyonein-housecrewongearweownandmaintain,withoneproduceraccountablefromload-inthroughstrike.

Our Clients

Plot · Structure · Build

What turns a drawing into a stage you can trust?

Stage Design & Staging in Las Vegas — Drawn before it’s built
Plot

Drawn before it’s built

A stage plot and rigging plan that maps every deck, truss, and hang point to your LED and lighting — so the build is coordinated on paper before a single truck is loaded.

  • Stage plot + rigging plan
  • Coordinated with LED & lighting
  • Sightlines and load-in mapped
Stage Design & Staging in Las Vegas — Decking & truss
Structure

Decking & truss

Modular staging at variable height, box and triangle truss, flown or ground-supported. Engineered and load-rated for the rig it carries — and the people who stand on it.

  • Variable-height modular decking
  • Box & triangle truss systems
  • Flown or ground-supported
Stage Design & Staging in Las Vegas — Shop-built, site-rigged
Build

Shop-built, site-rigged

We pre-build and test in the shop, then rig, adjust, and strike on-site with an experienced crew — so load-in is fast and the structure goes up exactly as engineered.

  • Pre-built and shop-tested
  • Experienced rigging crew
  • On-site build, adjust, strike

The gear on the truck

The structure we build it from.

Engineered, load-rated staging and rigging — drawn to a plot, built in our shop, and rated before anyone steps on it.

Modular staging deck
Variable height

Modular staging deck

Load-rated modular decking set to any height for thrusts, risers, and multi-level stages — locked tight and skinned clean so it holds steady under a full cast.

Box truss
Engineered

Box truss

Aircraft-grade box truss for spanning headers, hanging LED and lighting, and carrying real weight — engineered and rated to the rig it holds.

Triangle truss
Lightweight

Triangle truss

Lighter triangular truss for mid-weight hangs and curved or decorative runs where a clean line matters as much as the load it carries.

Ground-support tower
Goalpost

Ground-support tower

Self-climbing towers and goalpost grids that raise the rig from the deck where flying isn’t an option, rated for the full overhead load.

Stair unit & treads
Access

Stair unit & treads

Engineered stairs, treads, and ramps with proper rise and run, finished to match the build so access never looks like an afterthought.

Guardrail & handrail
Safety-rated

Guardrail & handrail

Code-compliant guardrail and handrail that keep talent and crew safe at height, integrated into the deck so the safety line reads as part of the design.

Know what you’re asking for

The parts of a stage, and what each is for.

Staging quotes list a lot of components, and most of them exist for a reason you can see from the audience. Here’s what each part does in a Las Vegas room, so the plot you approve matches the show you pictured. Everything below is built in our shop and rated to load before anyone steps on it.

Platform

Deck

The modular platform sections a stage is built from, usually 4×8 feet, on adjustable legs.

Ask for it when: Any raised stage. Sizes come in deck increments, so a stage is “six decks by four” before it’s dimensions.

Sightlines

Deck height

How high the stage sits above the floor — commonly 16, 24, 32, or 48 inches.

Ask for it when: The single biggest sightline decision. Too low and the back can’t see; too high and the front row is craning, and you lose lighting clearance above.

Finish

Skirting

Fabric or hard panel closing the gap between the deck edge and the floor.

Ask for it when: Every visible stage. It’s the difference between a finished stage and a pile of platforms with cable underneath.

Access

Stair unit

Purpose-built steps with a handrail, matched to the deck height.

Ask for it when: Any stage people walk onto. Handrails are usually a code requirement past a certain height, not a preference.

Access

ADA ramp

A compliant-gradient ramp giving wheelchair access to the stage.

Ask for it when: Any event where a presenter or award recipient may need it — which is more events than people plan for. The gradient needs real floor length, so it’s designed in early.

Safety

Guardrail

Railing along exposed edges, particularly at the back and sides of a raised deck.

Ask for it when: Required above certain heights, and worth it below them anywhere presenters step back while talking.

Structure

Box truss

Square-section aluminium truss, the standard structure for hanging lighting, LED, and scenic.

Ask for it when: Anything overhead. Span and load capacity are what determine which size is used.

Structure

Ground support tower

Free-standing towers lifting truss to height where there are no rigging points overhead.

Ask for it when: Ballrooms with no rigging, outdoor sites, and any ceiling that won’t take the load. It occupies floor space beside the stage.

Structure

Header truss

The horizontal truss spanning above the stage, carrying lighting and often an LED header.

Ask for it when: Most staged shows. It’s what gives lighting somewhere to hang and gives the stage a defined top edge.

Safety

Load rating

The engineered weight each deck, truss, and point can carry, per point rather than in total.

Ask for it when: Always, and it’s worth asking to see it. Venues do, and a vendor who can’t produce it is a problem.

Layout

Thrust

A section of stage extending forward into the audience.

Ask for it when: When a presenter needs to get closer to the room. It changes sightlines, lighting angles, and camera positions together.

Finish

Cable management

Routing power and data under the deck and out of guest sightlines.

Ask for it when: Every show. It’s invisible when done and the first thing photographs when it isn’t.

How to spec it

What a stage plot needs from you.

Corporate keynote
Typical buildDeck + steps + skirting
What drives the drawingSightlines and camera positions come first
Concert / festival
Typical buildEngineered deck + ground support
What drives the drawingLoad rating, crowd safety, and weather
Gala / awards
Typical buildLow-profile stage + branded facia
What drives the drawingThe room stays elegant; the structure disappears
In-the-round / runway
Typical buildModular decks + guardrail plan
What drives the drawingEgress and ADA routes shape the layout

Pricing, explained

What moves the price.

Two stages the same size can quote very differently. Here’s what actually moves staging numbers.

Footprint & height

Deck area sets the base; height adds substructure, guardrail, and stair/ramp requirements.

Ground support vs. venue steel

Truss towers and ballast where the venue has no rated points — the venue usually decides this.

Finish level

Raw deck, skirted, or fully branded facia — the camera decides how far to go.

Code & access

Guardrails, stairs, and ADA ramps are load-rated line items, not afterthoughts.

Load-in window

An overnight build or a 90-minute turn changes crew size, not the stage.

Send the venue and the headcount — we’ll draw the plot, rate the loads, and quote it itemized.

Who this is for

Corporate keynotes
Concerts & touring
Award shows
Conferences
Festivals

The structural question

What goes wrong with staging — and how do we prevent it?

The stage bounces when the talent walks out

An engineered deck rated to the real load — not stacked risers and hope.

Half the room can’t see past the podium

Sightlines are drawn against the actual room plot before anything is built.
The build runs past doors

Shop pre-build plus a crew sized to the window — see how we survive 90-minute load-ins.
The fire marshal flags it on show morning

Guardrails, stairs, ramps, and egress are drawn to code in the plot — inspection is a walkthrough, not a negotiation.

Portfolio

Real events. Real results.

How we’ve helped brands and event planners put on shows that didn’t miss a cue.

Global Tech Summit — Hybrid Broadcast

Corporate Keynote

Global Tech Summit — Hybrid Broadcast

The challenge

A Fortune 500 tech company needed a high-resolution LED backdrop for a hybrid live-streamed keynote in a venue with difficult ambient light and tight load-in windows.

The solution

Custom curved 40-foot LED wall at 2.6mm pixel pitch, full content management, redundant processing, and on-site technical direction for the run of show.

The result

Flawless broadcast to 10,000+ virtual attendees and zero technical issues on the floor. The client rebooked for three additional events.

Plan a Similar Event
International Dance League Finals — Honda Stage

Concert Production

International Dance League Finals — Honda Stage

The challenge

A nationally televised dance competition needed a massive LED stage backdrop with rapid content switching for 20+ performances across a two-day event.

The solution

Multi-panel LED configuration spanning 60 feet wide, real-time media-server management, redundant processing, and a dedicated show caller.

The result

Zero technical issues across 40+ hours of live production, featured on a broadcast seen by millions.

Plan a Similar Event
FAQ

Questions producers ask.

Everything you need to know about putting your show in our hands. Can’t find your answer here?

A riser package for a ballroom keynote starts in the low four figures; a full ground-supported stage with truss and scenic runs considerably more. The union labor call is the line that varies most and it is itemized separately, because in this market it is often comparable to the gear itself.

Go deeper on stage design & staging

Reviews

Why producers call us back.

Verified Google reviews from the people who put their show in our hands.

Space Productions LA transformed our company conference event in San Diego. Their stage and lighting, along with stunning LED wall designs, took our event to a whole new level. From the main room to breakout rooms, they handled it all seamlessly. We won’t consider anyone else for our future events.

Michael H.
Verified review

Space Productions LA delivered a phenomenal experience for our 4,000-person annual summit. From lighting and sound to LED video walls, they turned our vision into a stunning reality. The team’s professionalism, attention to detail, and technical expertise were exceptional — responsive, accommodating, and a pleasure to work with.

Jason P.
Verified review

Space Productions LA was the driving force behind the success of our fundraiser event. They provided exceptional lighting and LED walls that brought our vision to life. The team’s commitment to excellence was evident throughout the entire process, and we’re eager to work with them again.

Phillip T.
Verified review

Leeor was a pleasure to work with! So professional and was able to bring my vision to life. High-quality work and the staff is meticulous! Would highly recommend Space Productions for any event — thank you for making everything about my event magical.

Adi C.
Verified review

Space Productions LED wall took our production value to the next level — on schedule, on budget, and a pleasure to work alongside.

Michael Brosnan
Verified review

Had such an amazing experience with Space Productions! They do all of our family events and never fail to impress — from their experience in lighting design and sound to their high energy. Leeor and the team gave great customer service and always make sure all of our requests are met.

Michelle L.
Verified review

What a magical night and amazing experience! Space Productions LA truly made the wedding a great success. They pay attention to details, read the crowd, and understand how to keep the energy high and the party going. I highly recommend and encourage everyone to make them your number one choice.

Nicole A.
Verified review

Their design for the LED board was amazing — the lighting completely transformed the space and set the perfect energy for the night.

Marc Mandell
Marc Mandell
Verified review

Need a stage that holds up?

Send us the venue and the rig. We’ll draw the plot, engineer the structure, and build it so the drawing matches what shows up.

New client offer

Get 15% off your first Stage Build rental

Let’s build your stage — book today and enjoy an exclusive 15% discount for first-time clients.