Know what you’re asking for
Staging quotes list a lot of components, and most of them exist for a reason you can see from the audience. Here’s what each part does in an Atlanta room, so the plot you approve matches the show you pictured. Everything below is built in our shop and rated to load before anyone steps on it.
PlatformDeck
The modular platform sections a stage is built from, usually 4×8 feet, on adjustable legs.
Ask for it when: Any raised stage. Sizes come in deck increments, so a stage is “six decks by four” before it’s dimensions.
SightlinesDeck height
How high the stage sits above the floor — commonly 16, 24, 32, or 48 inches.
Ask for it when: The single biggest sightline decision. Too low and the back can’t see; too high and the front row is craning, and you lose lighting clearance above.
FinishSkirting
Fabric or hard panel closing the gap between the deck edge and the floor.
Ask for it when: Every visible stage. It’s the difference between a finished stage and a pile of platforms with cable underneath.
AccessStair unit
Purpose-built steps with a handrail, matched to the deck height.
Ask for it when: Any stage people walk onto. Handrails are usually a code requirement past a certain height, not a preference.
AccessADA ramp
A compliant-gradient ramp giving wheelchair access to the stage.
Ask for it when: Any event where a presenter or award recipient may need it — which is more events than people plan for. The gradient needs real floor length, so it’s designed in early.
SafetyGuardrail
Railing along exposed edges, particularly at the back and sides of a raised deck.
Ask for it when: Required above certain heights, and worth it below them anywhere presenters step back while talking.
StructureBox truss
Square-section aluminium truss, the standard structure for hanging lighting, LED, and scenic.
Ask for it when: Anything overhead. Span and load capacity are what determine which size is used.
StructureGround support tower
Free-standing towers lifting truss to height where there are no rigging points overhead.
Ask for it when: Ballrooms with no rigging, outdoor sites, and any ceiling that won’t take the load. It occupies floor space beside the stage.
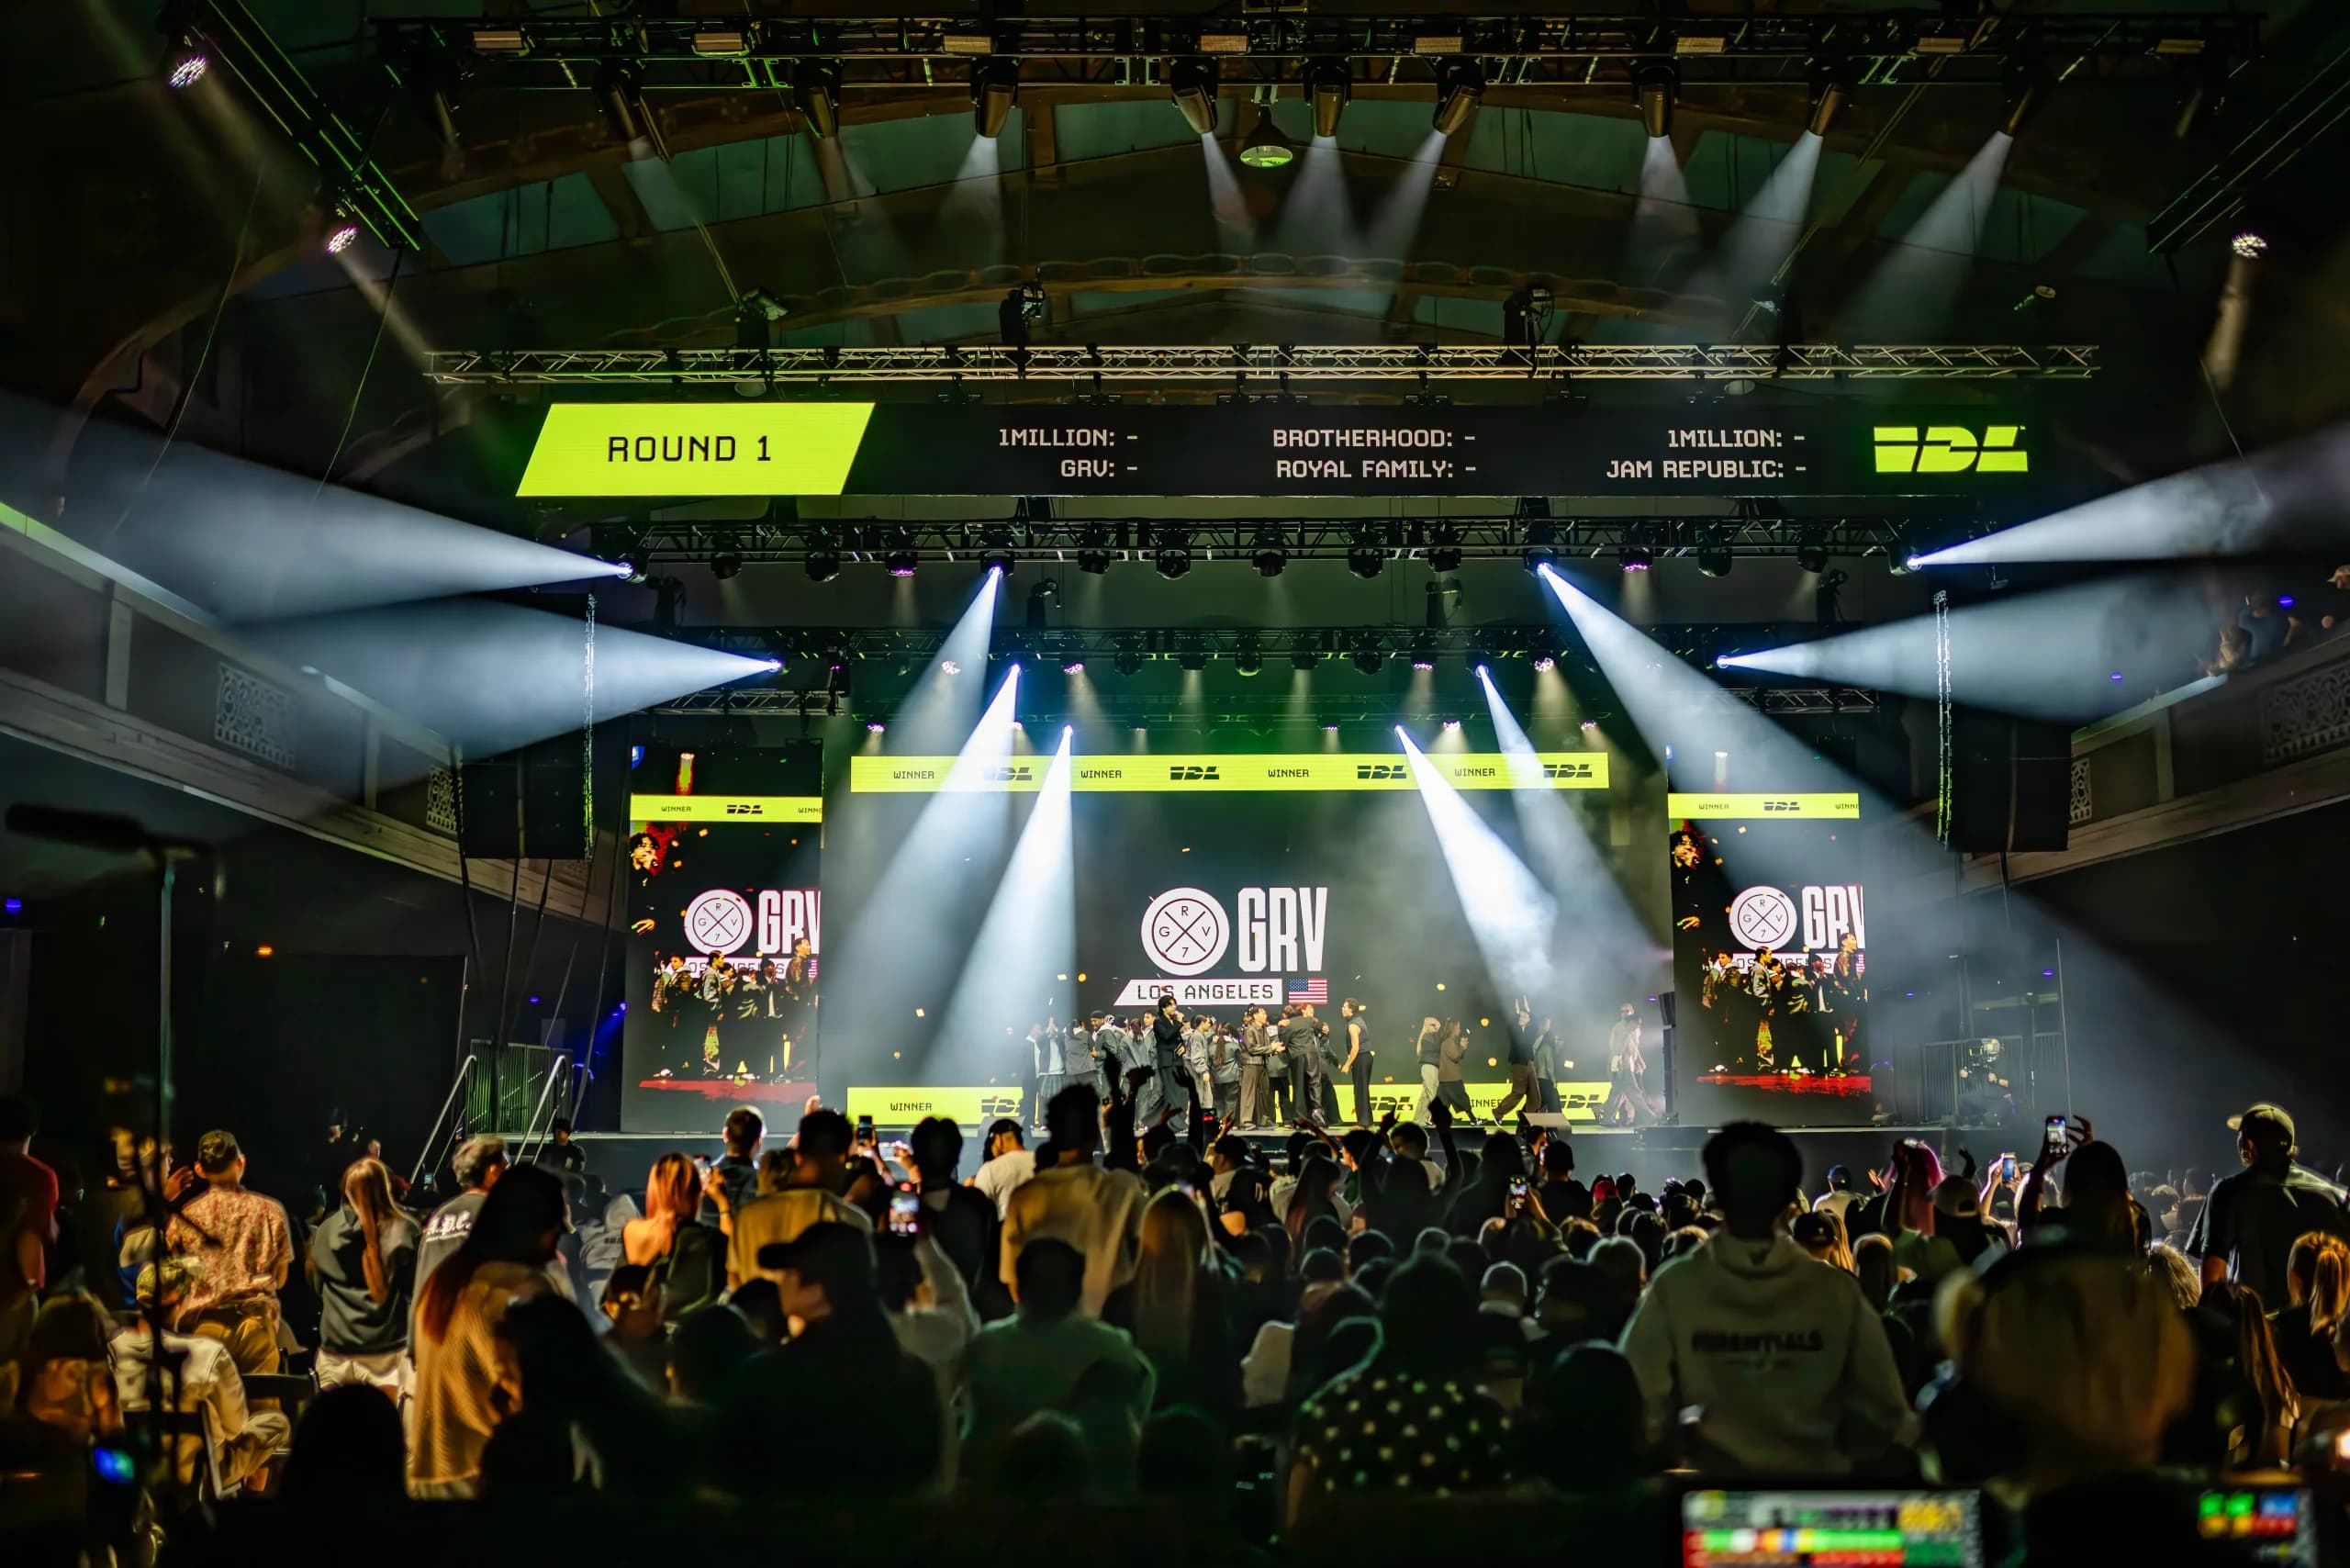
StructureHeader truss
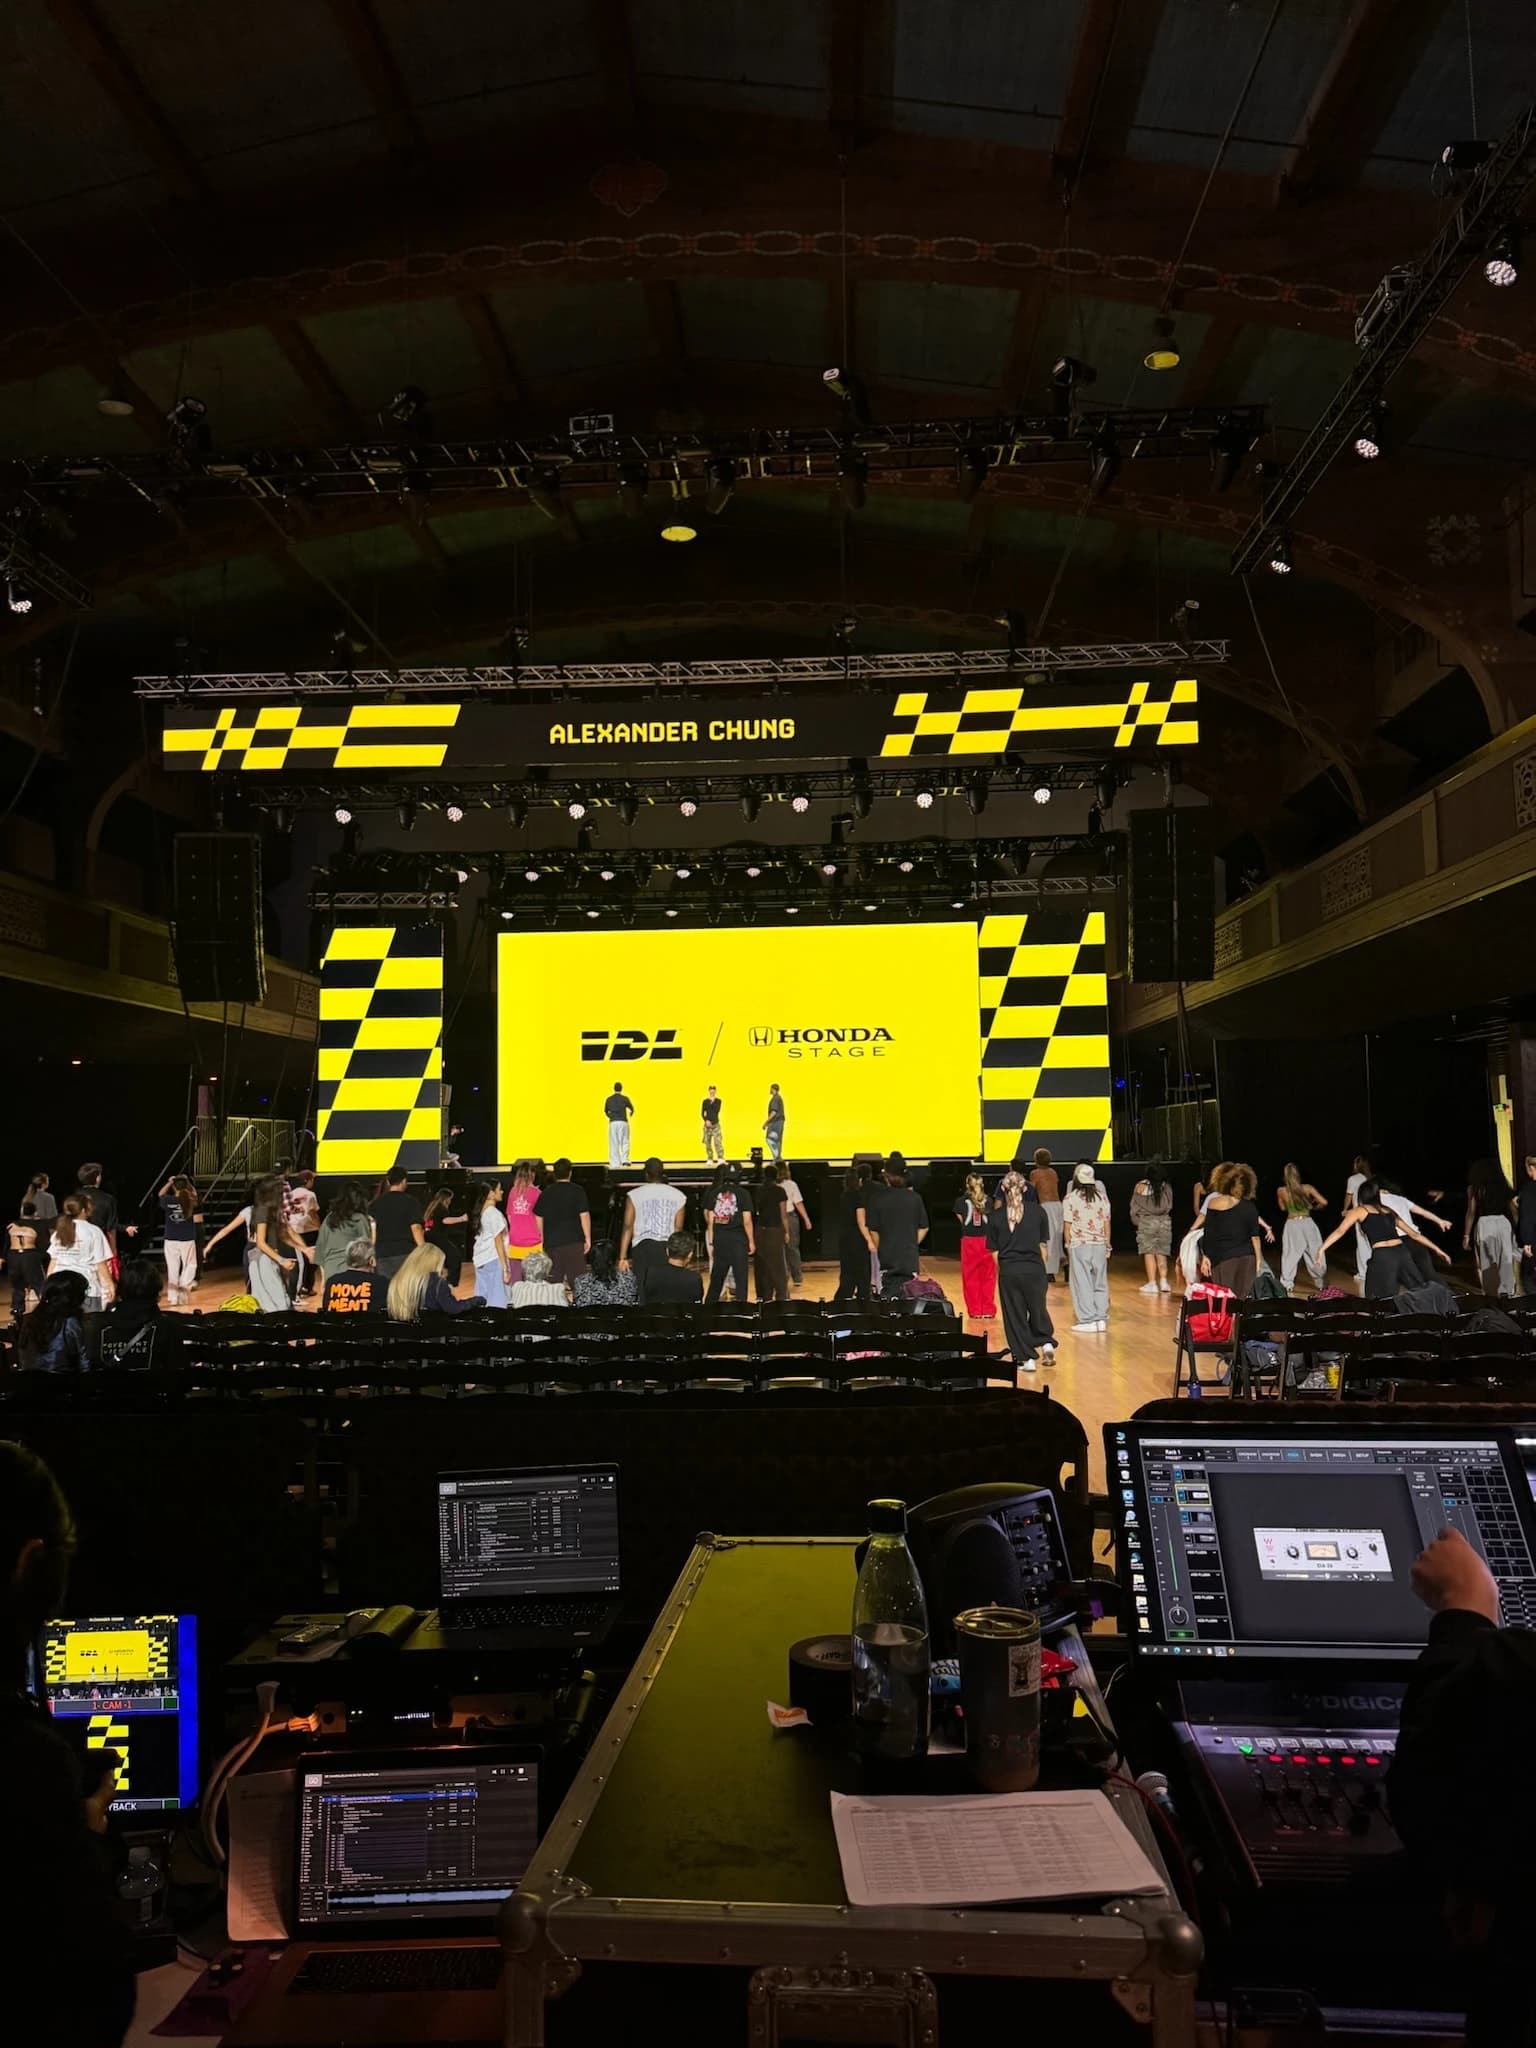
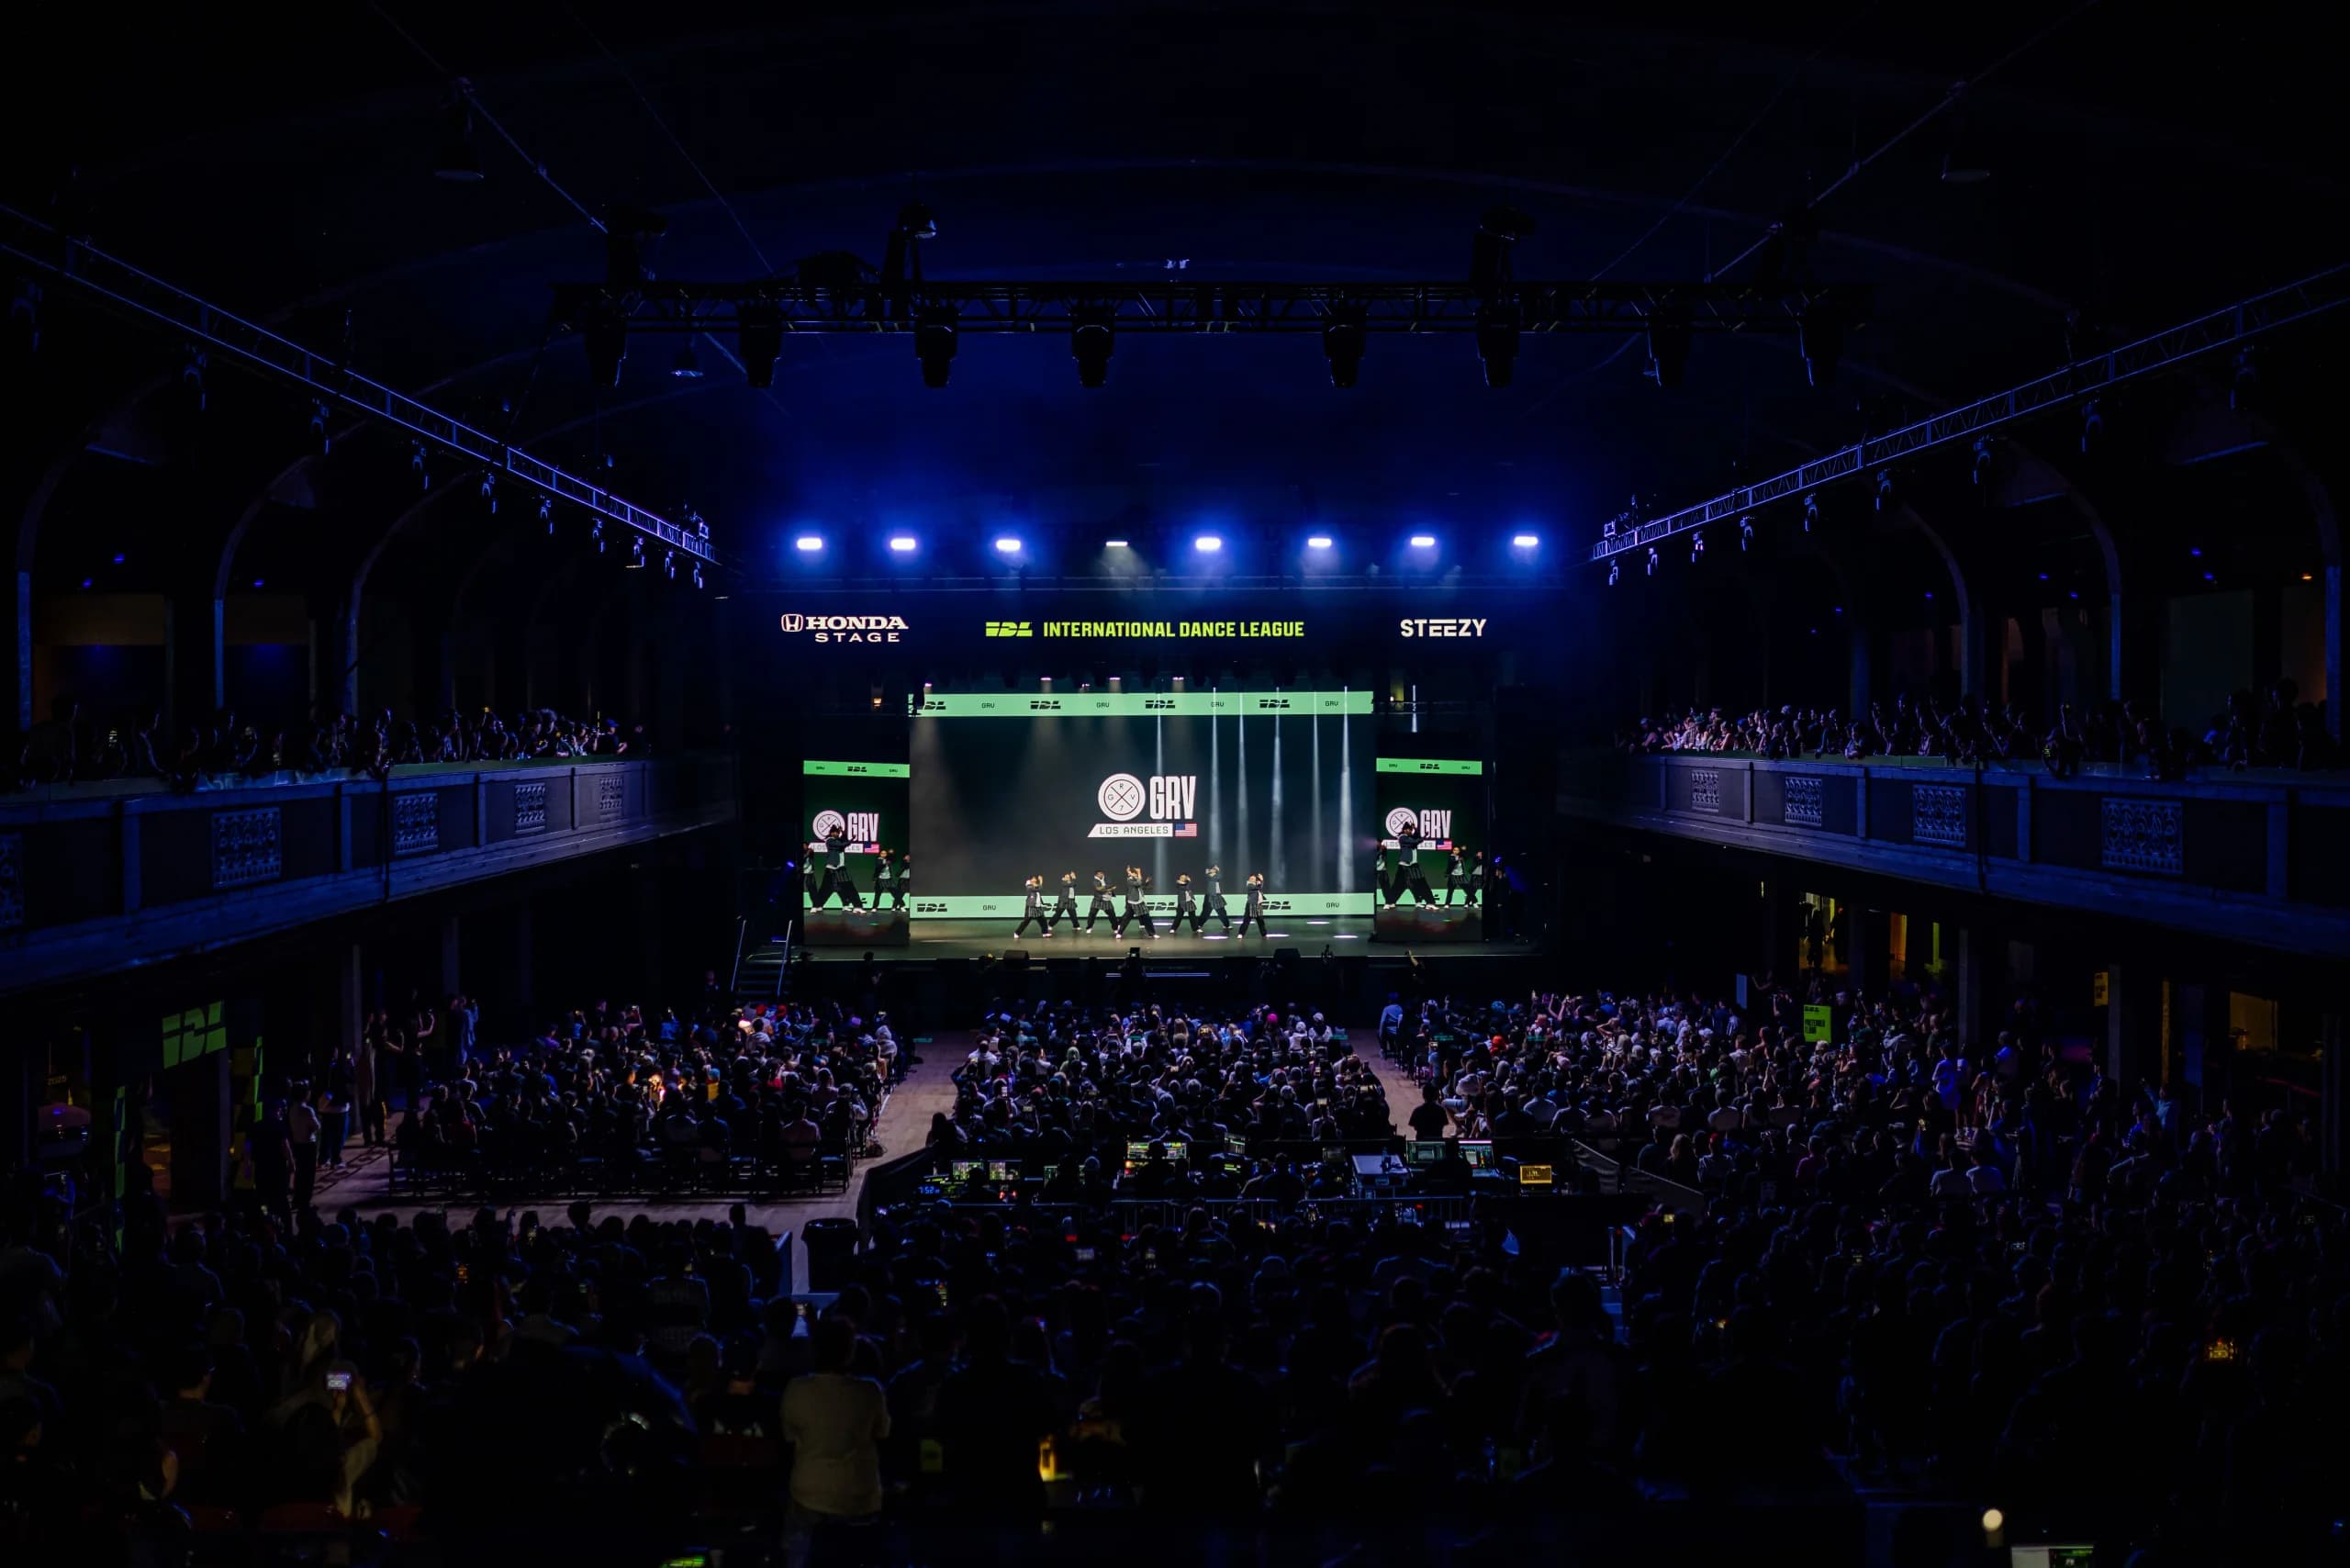
The horizontal truss spanning above the stage, carrying lighting and often an LED header.
Ask for it when: Most staged shows. It’s what gives lighting somewhere to hang and gives the stage a defined top edge.
SafetyLoad rating
The engineered weight each deck, truss, and point can carry, per point rather than in total.
Ask for it when: Always, and it’s worth asking to see it. Venues do, and a vendor who can’t produce it is a problem.
LayoutThrust
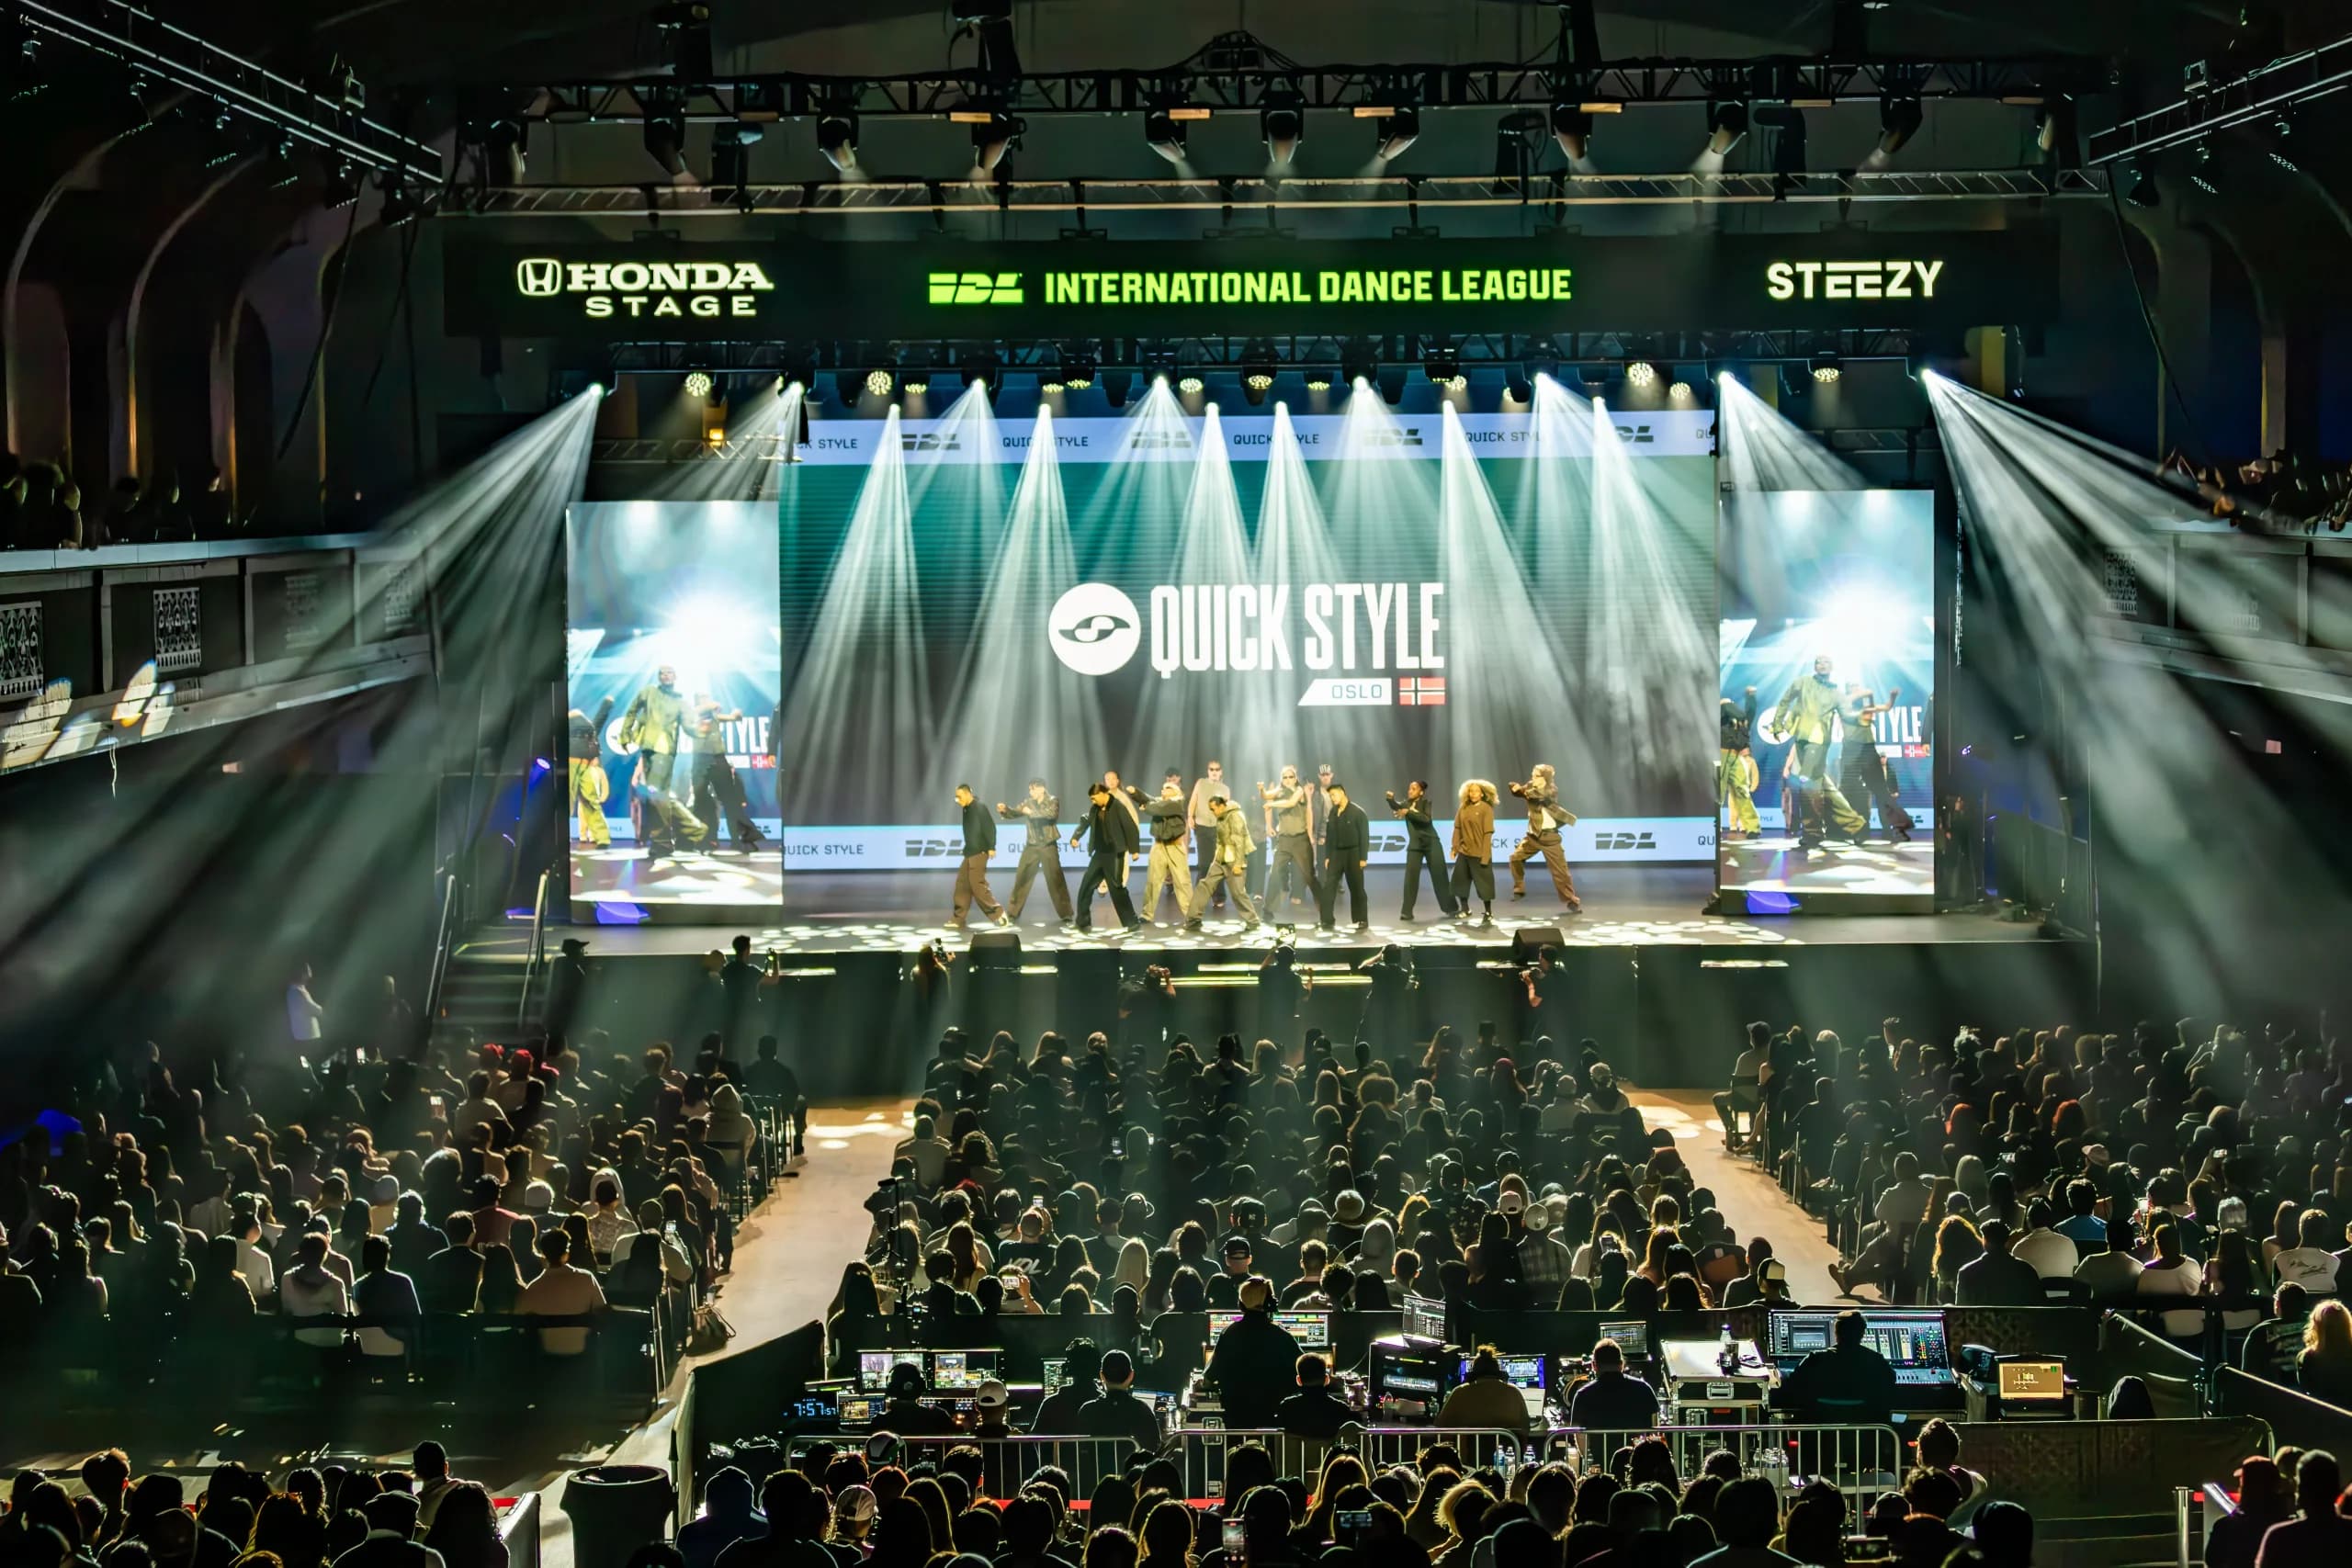
A section of stage extending forward into the audience.
Ask for it when: When a presenter needs to get closer to the room. It changes sightlines, lighting angles, and camera positions together.
FinishCable management
Routing power and data under the deck and out of guest sightlines.
Ask for it when: Every show. It’s invisible when done and the first thing photographs when it isn’t.